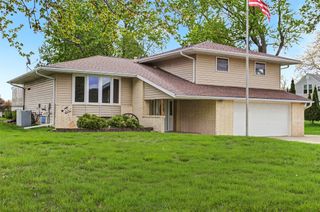
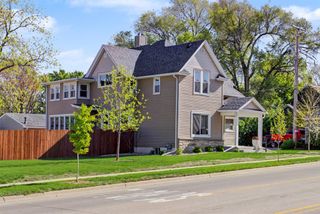
925 S Story Street, Boone, IA 50036
- 4 beds |
- 4 baths |
- 2,208 sqft
 Single-Family Home
  Built in 1976
  0.43acre lot
 2 car garage
  $127/sqft
  Listed 1 year ago
Property Description
Tons of square footage and room to spread out in this 1976-built Ranch home - it's actually 2 homes in one with the Built-in Main Floor In-law Suite! Over 2200 Sq ft on the main floor alone, The multi-use setup allows the units to have separate entrances (Air BNB?), or a more open, cohesive feel if desired. So Many Bathrooms! Several of which are Beautifully updated with custom tile and vanities. Three bedrooms feature en-suite bathrooms, making busy family mornings a little less hectic. The large basement features daylight windows overlooking the nice backyard. Some finish in the lower level with plenty of areas to expand, allowing for even more common areas or bedrooms. Active radon mitigation system already installed. All of this located on a double-sized lot - just shy of 1/2 acre. Huge poured concrete driveway allows for many vehicles to comfortably park and turn around when needed, as well as gravel parking areas for your camper or trailer.
- Listing Status:
- Pending
- Date Added:
- November 11, 2024
- Data Last Updated:
- July 28, 2026 at 7:17AM
- Listing Office:
- RE/MAX Generations : (515) 433-2004
- Listing Agent:
- Graeve, Emily : (515) 433-2004
- MLS ID:
- 707601
- General: Dining Area
- Appliances: DryerMicrowaveRefrigeratorStoveWasher
- Laundry: Main Level
- Basement: Egress WindowsPartially FinishedWalk-Out Access
- Flooring: CarpetTileVinyl
- A/C: Central Air
- Heating: Forced AirGasNatural Gas
- General: Patio
- Style: Ranch
- Parking: AttachedGarageTwo Car Garage
- Roofing: AsphaltShingle
- General: Wood SidingBlock
- Road/Access: Concrete
- Originating MLS: DMAAR
- School District: Boone
- County: Boone
- Zoning: ResPARK ACRES ADD LOT 10 NW NE088426331282009
- Water: Public
- Sewer: Public Sewer
- Source: DMAAR
This listing courtesy of Graeve, Emily , RE/MAX Generations
Monthly Payment
- Principal & Interest $
- Property Taxes $
- Home Insurance $
- VA Funding Fee $