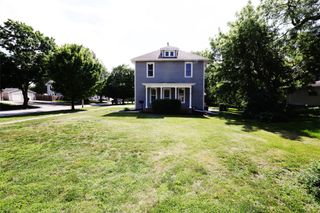
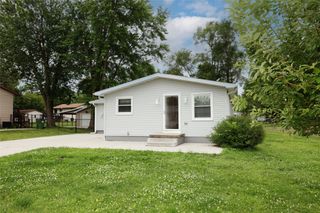
514 Madison Street, Boone, IA 50036
- 3 beds |
- 2 baths |
- 1,233 sqft
 Single-Family Home
  Built in 1900
  9,583sqft lot
 —— car garage
  $150/sqft
  Listed 2 months ago
Property Description
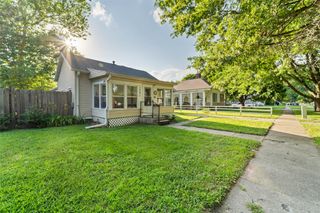
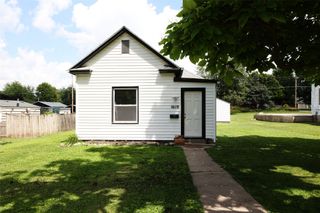
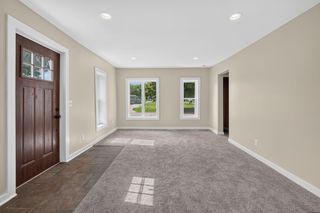
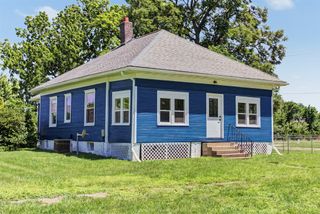
Seller is offering a $2000 Buyer credit to use your way--closing costs, interest rate buy-down, or home improvements! Motivated Seller welcomes your offer! The heart of the home is the spacious, fully remodeled kitchen. Featuring brand-new cabinetry, beautiful countertops, and updated appliances, it offers both style and function in all the right ways. The addition of a main-floor primary suite transforms everyday living into something special. It’s a rare find in a home of this style—your own private retreat with a fully remodeled bathroom just steps away. In fact, every bathroom in the home has been completely updated with fresh, modern finishes, giving a cohesive, move-in-ready feel from top to bottom. Main-floor laundry adds another layer of ease, keeping life simple and efficient. Behind the walls, the important updates are already done for you. With a newer roof, furnace, air conditioner, and water heater, you can settle in knowing the big-ticket items have been taken care of. A sump pump and radon mitigation system in the basement provide an extra level of confidence and protection. Step outside and you’ll find a great lot with space to enjoy, entertain, or simply unwind. Whether it’s morning coffee, evening conversations, or room to grow, this outdoor space offers the flexibility to make it your own. This is more than just a renovation—it’s a fresh start, wrapped in a home that’s been brought back to life with intention and care.
- Listing Status:
- Active
- Date Added:
- May 20, 2026
- Data Last Updated:
- July 28, 2026 at 7:17AM
- Listing Office:
- Weichert, Miller & Clark : (515) 232-7355
- Listing Agent:
- Sara Samms : (515) 232-7355
- MLS ID:
- 741245
- General: Deck
- Style: One and One Half Story
- Other Structures: Deck
- Roofing: AsphaltShingle
- General: Vinyl SidingOne and One HalfBrick/Mortar
- Road/Access: Gravel
- Originating MLS: DMAAR_DM
- School District: Boone
- County: Boone
- Zoning: RLATHAMS ADD W 1/2 ADJ N-S VAC ALLEY & ALL LOT 3 BLOCK 6 NW SE088426294282055
- Water: Public
- Sewer: Public Sewer
- Source: DMAAR_DM
This listing courtesy of Sara Samms , Weichert, Miller & Clark
Monthly Payment
- Principal & Interest $
- Property Taxes $
- Home Insurance $
- VA Funding Fee $