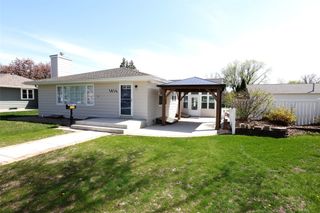
1509 Crestwood Drive, Boone, IA 50036
- 4 beds |
- 3 baths |
- 1,649 sqft
 Single-Family Home
  Built in 2021
  0.34acre lot
 3 car garage
  $318/sqft
  Listed 3 months ago
Property Description
Tucked along the scenic, peaceful edge of Cedar Pointe Golf Course, this exceptional 4-bedroom, 3-bath home offers over 2,500 square feet of beautifully finished living space and a setting that's hard to match. With its striking modern exterior, and standout curb appeal, this home makes a lasting first impression. With no rear neighbors, your backyard opens to sweeping greens, tranquil mornings, and unforgettable sunsets creating a sense of privacy and calm you'll appreciate every day. Inside, luxurious upgrades and refined finishes give the home a custom, high-end feel while maintaining the warmth and comfort of Iowa living. The open, inviting layout is filled with natural light, with expansive windows showcasing serene golf course views. The kitchen anchors the main living space, perfect for gathering, entertaining, and everyday life. The primary suite offers a private retreat, while additional bedrooms provide flexibility for family, guests, or a home office. The finished lower level adds even more versatility, ideal for a second living area, home gym, or game-day space, along with generous storage. Located just minutes from DMACC Boone Campus and the new Ledges Elementary, you'll also enjoy easy access to Ledges State Park, the Boone & Scenic Valley Railroad, and the charm of a connected, welcoming community. This is where comfort, space, and lifestyle come together with a design that truly stands out. All information obtained from seller and public record.
- Listing Status:
- Active
- Date Added:
- April 10, 2026
- Data Last Updated:
- July 28, 2026 at 7:17AM
- Listing Office:
- RE/MAX Precision : (515) 223-9492
- Listing Agent:
- Steven Bunting : (515) 708-4572
- MLS ID:
- 738176
- General: Deck
- Style: Ranch
- Other Structures: Deck
- Parking: AttachedGarageThree Car Garage
- Roofing: AsphaltShingle
- General: Stucco1Poured
- Road/Access: Concrete
- Originating MLS: DMAAR_DM
- School District: Boone
- County: Boone
- Zoning: RGOLF ESTATES 6TH LOT 63 SW NW088426342382081
- Fencing: Metal
- Water: Public
- Sewer: Public Sewer
- Source: DMAAR_DM
This listing courtesy of Steven Bunting , RE/MAX Precision
Monthly Payment
- Principal & Interest $
- Property Taxes $
- Home Insurance $
- VA Funding Fee $