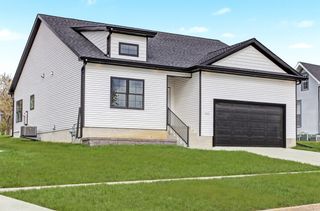
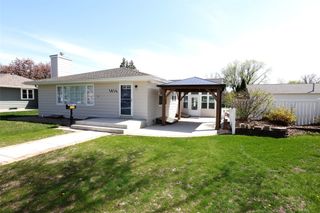
1218 Southview Court, Boone, IA 50036
- 3 beds |
- 3 baths |
- 1,635 sqft
 Single-Family Home
  Built in 2016
  9,148sqft lot
 2 car garage
  $245/sqft
  Listed 1 month ago
Property Description
Experience luxury, comfort, and convenience in this stunning townhome overlooking the beautiful Cedar Pointe Golf Course. Perfectly situated with easy access in and out of town, this exceptional property offers 2,780 square feet of finished living space designed for modern living and entertaining. Step inside to discover an open-concept floor plan featuring spacious living areas, abundant natural light, and elegant finishes throughout. The gourmet kitchen boasts gorgeous granite countertops, ample cabinetry, and a layout that seamlessly flows into the dining and living areas. The impressive executive owner's suite is a true retreat, featuring a spa-inspired custom walk-in shower that must be seen to be appreciated. Granite countertops continue into the luxurious primary bathroom, creating a cohesive and upscale feel. This home is also host to main floor laundry, a dedicated office space, huge finished basement, with tons of storage space and an oversized two-car garage. Whether you're enjoying your morning coffee on the deck, hosting friends on the stamped patio, or taking in the scenic golf course views, this home is located in one of Boone's most desirable communities. You'll enjoy the tranquility of golf course living while remaining just minutes from shopping, dining, schools, and major travel routes. Cedar Pointe is an 18-hole championship golf course located in the heart of Boone, providing a beautiful backdrop for everyday living .
- Listing Status:
- Pending
- Date Added:
- June 11, 2026
- Data Last Updated:
- July 28, 2026 at 7:17AM
- Listing Office:
- Nerem & Assoc., : (515) 432-5650
- Listing Agent:
- Nate Nerem : (515) 432-5650
- MLS ID:
- 742833
- General: Central VacuumDining AreaWindow Treatments
- Appliances: DryerDishwasherMicrowaveRefrigeratorStoveWasher
- Laundry: Main Level
- Basement: DaylightFinished
- Flooring: CarpetTile
- A/C: Central Air
- Heating: Forced AirGasNatural Gas
- Fireplace: Gas LogFireplaceFireplaces: 1
- General: DeckPatio
- Style: Ranch
- Other Structures: DeckPatioOpen
- Parking: AttachedGarageTwo Car Garage
- Roofing: AsphaltShingle
- General: Vinyl Siding1Poured
- Road/Access: Concrete
- Originating MLS: DMAAR_DM
- School District: Boone
- County: Boone
- Zoning: resGOLF ESTATES 3RD LOT 38 SW NW088426342382039
- Water: Public
- Sewer: Public Sewer
- Source: DMAAR_DM
This listing courtesy of Nate Nerem , Nerem & Assoc.,
Monthly Payment
- Principal & Interest $
- Property Taxes $
- Home Insurance $
- VA Funding Fee $