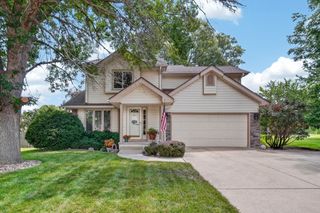
410 3rd Street SE, Bondurant, IA 50035
- 3 beds |
- 2 baths |
- 1,843 sqft
 Single-Family Home
  Built in 2012
  8,407sqft lot
 2 car garage
  $168/sqft
  Listed 25 days ago
Property Description
Welcome to this beautifully maintained, one-owner split-foyer home in the heart of Bondurant! Offering 3 beds, 2 baths, and 1,843 square feet of finished living space, this move-in-ready home combines functionality with warmth and style. The main level features an open-concept layout with vaulted ceilings and lots of natural light. Enjoy the new carpet in the upper level that was installed in May 2026. The kitchen and dining area have laminate floors and the bathrooms are furnished with tile. The spacious living room flows seamlessly into the dining room and kitchen. Step out from the dining room onto the deck, perfect for grilling, relaxing, or gathering with family and friends. The finished lower level offers a large, flexible space perfect for a family room, playroom, home office, and/or workout area. A walkout patio door provides easy access to the backyard and a patio seating area. Outside, you'll enjoy the fully fenced, flat backyard, offering plenty of space to relax, play, or entertain. Low-maintenance landscaping adds beautiful curb appeal and completes the package. Additional highlights and updates include an extra-deep 2-car attached garage, a new furnace (Feb 2025), a newer water heater (2023), new front steps, new bathroom faucets, and raised driveway concrete. All appliances are included. This beautiful home is conveniently located near schools, parks, and all the amenities Bondurant has to offer.
- Listing Status:
- Pending
- Date Added:
- July 1, 2026
- Data Last Updated:
- July 27, 2026 at 12:19AM
- Listing Office:
- RE/MAX Concepts : (515) 276-2872
- Listing Agent:
- Kris Hutchinson : (515) 210-3748
- MLS ID:
- 744273
- General: Dining AreaCable TVWindow Treatments
- Appliances: DryerDishwasherMicrowaveRefrigeratorStoveWasher
- Laundry: Main Level
- Basement: Walk-Out Access
- Flooring: CarpetLaminateTile
- A/C: Central Air
- Heating: Forced AirGasNatural Gas
- General: DeckPatio
- Style: Split-Foyer
- Other Structures: DeckPatioOpen
- Parking: AttachedGarageTwo Car Garage
- Roofing: AsphaltShingle
- General: Vinyl SidingMulti/SplitPoured
- Road/Access: Concrete
- Originating MLS: DMAAR_DM
- School District: Bondurant-Farrar
- County: Polk
- Zoning: R-2LOT 14 MEADOW BROOK NORTH PLAT 1923100221594314
- Fencing: Chain LinkVinyl
- Water: Public
- Sewer: Public Sewer
- Source: DMAAR_DM
This listing courtesy of Kris Hutchinson , RE/MAX Concepts
Monthly Payment
- Principal & Interest $
- Property Taxes $
- Home Insurance $
- VA Funding Fee $

 New - 3 days ago