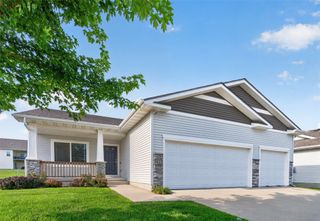
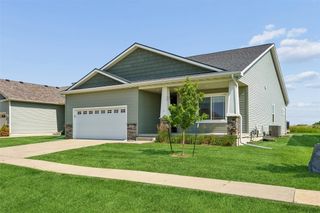
313 Summit Circle NW, Bondurant, IA 50035
- 5 beds |
- 3 baths |
- 1,590 sqft
 Single-Family Home
  Built in 2018
  0.29acre lot
 3 car garage
  $289/sqft
  Listed 1 month ago
Property Description
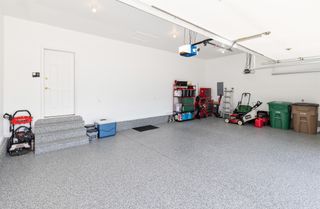
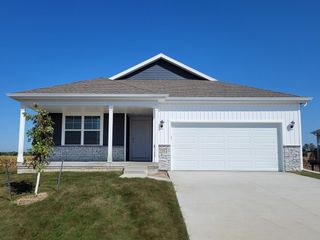
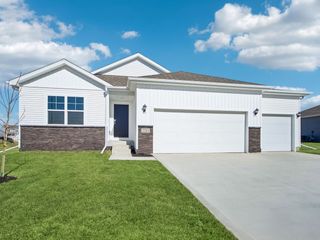
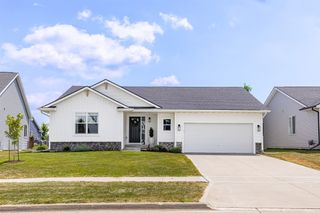
Welcome home to this custom built ranch on a culdesac in NW Bondurant. The kids can walk to the MS & HS! Over 2800 sq ft finished with 5 bedrooms and 3 bathrooms. Attached 3 car garage that is bigger than most at almost 950 sq ft, 11' high ceilings PLUS it is HEATED & COOLED making all your projects more comfortable, off the garage is a large mudroom with cubbies and a bench for convenience. The kitchen has many cabinets (all soft close) to make organizing a breeze and check out the CUSTOM WALK IN pantry for even MORE storage. Beautiful quartz island for even more seating and meal prep! Gas stove and print proof appliances! Large dining area to host family meals and a beautiful living room with floor to ceiling stone fireplace. Primary bedroom is large with a tray ceiling, an ensuite bathroom with dual sinks, tiled shower and a large walk in CUSTOM closet. There is also another full bathroom and bedroom on the main level. Laundry room on main level! Downstairs are 2 huge bedrooms- custom closets, another full bathroom with dual sinks, family room, wet bar and a 5th bedroom/office plus loads of storage. Backyard boasts new deck off the living room with an additional concrete pad for even more entertaining, fully fenced flat yard for future pool/playset, plus a large shed for extra storage and beautiful landscaping. Bonus: 2*6 construction, extremely well insulated with very low gas/elec bills, whole house generator for peace of mind, fenced, custom blinds, loads of storage
- Listing Status:
- Pending
- Date Added:
- May 29, 2026
- Data Last Updated:
- July 27, 2026 at 12:19AM
- Listing Office:
- RE/MAX Concepts : (515) 276-2872
- Listing Agent:
- Amy Abram : (515) 276-2872
- MLS ID:
- 741854
- General: Wet BarDining AreaWindow Treatments
- Appliances: DishwasherMicrowaveRefrigeratorStove
- Laundry: Main Level
- Basement: Finished
- Flooring: CarpetTile
- A/C: Central Air
- Heating: Forced AirGasNatural Gas
- Fireplace: ElectricFireplaceFireplaces: 1
- General: DeckFully FencedStorageStorage
- Style: Ranch
- Other Structures: StorageDeck
- Parking: AttachedGarageThree Car Garage
- Roofing: AsphaltShingle
- General: StoneVinyl Siding1Poured
- Road/Access: Concrete
- Originating MLS: DMAAR_DM
- School District: Bondurant-Farrar
- County: Polk
- Zoning: ResLOT 40 SANKEY SUMMIT PLAT 123100224340000
- Fencing: Chain LinkFull
- Source: DMAAR_DM
This listing courtesy of Amy Abram , RE/MAX Concepts
Monthly Payment
- Principal & Interest $
- Property Taxes $
- Home Insurance $
- VA Funding Fee $