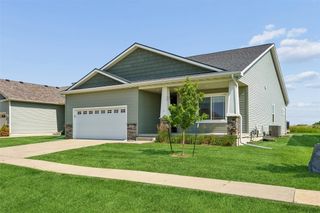
310 Aspen Drive NE, Bondurant, IA 50035
- 5 beds |
- 4 baths |
- 2,125 sqft
 Single-Family Home
  Built in 2016
  8,146sqft lot
 3 car garage
  $207/sqft
  Listed 1 month ago
Property Description
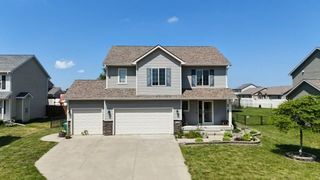
Check out this must see 5 bedroom home in Bondurant that stands out as one of the best values in the area. From the moment you arrive, you'll appreciate the quiet setting with only local traffic and no homes behind you. Inside, you're welcomed by a front flex room that works perfectly as a home office, formal dining room or play area. As you move into the main living area, the open concept layout between the kitchen and living room is filled with natural light, creating a comfortable and functional space for everyday living. The kitchen offers a large pantry with custom shelving, island with seating, and a must have double oven stove, making it ideal for both cooking and entertaining! Upstairs, you'll find four bedrooms, including a spacious primary suite with a tray ceiling, a private ensuite featuring double sinks, a separate toilet and shower room, and a huge walk in closet. This level also includes a second bathroom, with double sinks, for the additional bedrooms and a convenient laundry room. The lower level adds a fifth bedroom, fourth bathroom with a tile shower and a large living room that features in ceiling speakers and is stubbed for a wet bar. Out back, enjoy time on the deck or relax in the hot tub overlooking your fully fenced in backyard.
- Listing Status:
- Pending
- Date Added:
- June 24, 2026
- Data Last Updated:
- July 27, 2026 at 12:19AM
- Listing Office:
- RE/MAX Concepts : (515) 276-2872
- Listing Agent:
- Austin Sullivan : (515) 943-9797
- MLS ID:
- 743776
- General: Dining AreaEat-in Kitchen
- Appliances: DryerDishwasherMicrowaveRefrigeratorStoveWasher
- Laundry: Upper Level
- Basement: Partially Finished
- Flooring: CarpetTile
- A/C: Central Air
- Heating: Forced AirGasNatural Gas
- Fireplace: GasVentedFireplaceFireplaces: 1
- General: DeckHot Tub/SpaPatio
- Style: Two Story
- Other Structures: DeckPatioOpen
- Parking: AttachedGarageThree Car Garage
- Roofing: AsphaltShingle
- General: Vinyl Siding2Poured
- Road/Access: Concrete
- HOA Amenities: 120.0Annually
- Originating MLS: DMAAR_DM
- School District: Bondurant-Farrar
- County: Polk
- Zoning: R-2LOT 8 PLEASANT GROVE PLAT 323100222808000
- Fencing: Chain Link
- Water: Public
- Sewer: Public Sewer
- Source: DMAAR_DM
This listing courtesy of Austin Sullivan , RE/MAX Concepts
Monthly Payment
- Principal & Interest $
- Property Taxes $
- Home Insurance $
- VA Funding Fee $

 New - 3 days ago