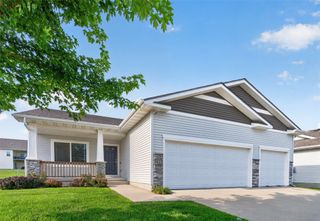
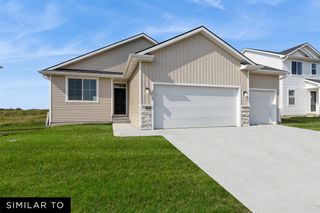
309 Summit Circle NW, Bondurant, IA 50035
- 4 beds |
- 3 baths |
- 1,598 sqft
 Single-Family Home
  Built in 2017
  0.29acre lot
 3 car garage
  $282/sqft
  Listed 1 month ago
Property Description
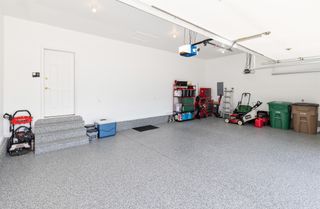
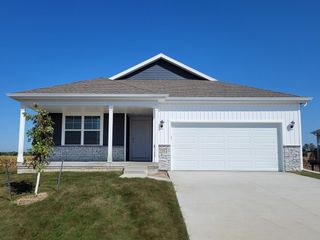
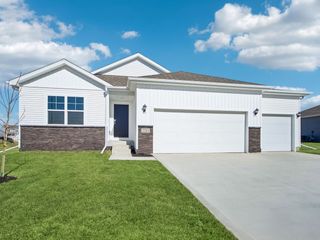
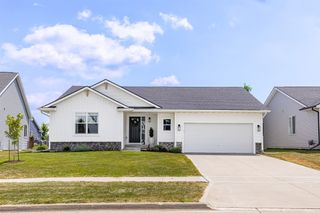
Built in 2017 by Ron's Homes, this exceptional custom ranch offers 4 bedrooms, 3 full bathrooms, and a bright, open-concept layout designed for everyday living and entertaining. The chef-inspired kitchen features a large center island, hidden walk-in pantry, and abundant workspace flowing into the main living area with hardwood floors, a coffered ceiling, custom trim, and a cozy fireplace. The spacious primary suite includes a custom walk-in closet, designer accent wall, and spa-like bath with a zero-entry tiled shower, dual shower heads, and double vanities. Two additional main-level bedrooms share a full bath. The finished lower level adds a large family room, fourth bedroom, full bath, exercise room, safe room, and > 600 square feet of storage. Enjoy your private backyard oasis with a covered, enclosed deck featuring a hot tub, projection TV, and bar, plus a patio, raised garden beds, playground, two maintenance-free storage sheds, and a fully fenced yard. Recent updates include epoxy garage floors, a heated and air-conditioned oversized 3-car garage, garage mini-split, reverse-osmosis water filtration system, and new storage sheds. Built with energy-efficient 2x6 construction and high-efficiency mechanicals, this home offers low utility costs. Situated on a 0.29-acre cul-de-sac lot with no HOA and within walking distance to highly rated K-12 schools, this move-in-ready home combines quality craftsmanship, thoughtful design, and exceptional functionality.
- Listing Status:
- Active
- Date Added:
- June 26, 2026
- Data Last Updated:
- July 27, 2026 at 12:19AM
- Listing Office:
- RE/MAX Concepts : (515) 276-2872
- Listing Agent:
- Amy Abram : (515) 490-9090
- MLS ID:
- 743950
- General: DeckEnclosed PorchHot Tub/SpaPlay StructureStorageStorage
- Style: Ranch
- Other Structures: StoragePorchDeckScreenedCovered
- Parking: AttachedGarageThree Car Garage
- Roofing: AsphaltShingle
- General: StoneVinyl Siding1Poured
- Road/Access: Concrete
- Originating MLS: DMAAR_DM
- School District: Bondurant-Farrar
- County: Polk
- Zoning: R1LOT 39 SANKEY SUMMIT PLAT 123100224339000
- Fencing: Chain Link
- Water: Public
- Sewer: Public Sewer
- Source: DMAAR_DM
This listing courtesy of Amy Abram , RE/MAX Concepts
Monthly Payment
- Principal & Interest $
- Property Taxes $
- Home Insurance $
- VA Funding Fee $