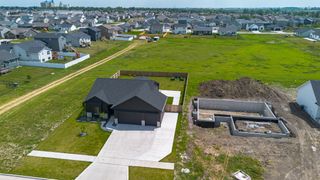
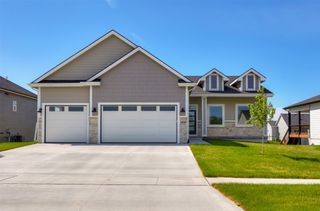
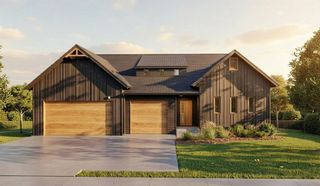
1300 Deer Ridge Drive NW, Bondurant, IA 50035
- 5 beds |
- 3 baths |
- 1,782 sqft
 Single-Family Home
  Built in 2023
  0.33acre lot
 3 car garage
  $339/sqft
  Listed 1 month ago
Property Description
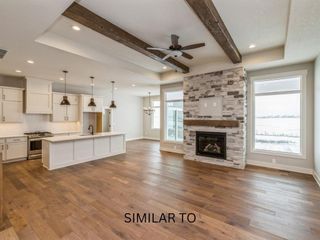
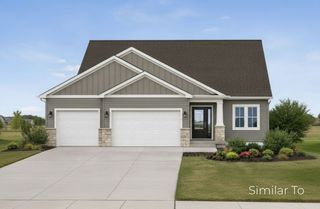
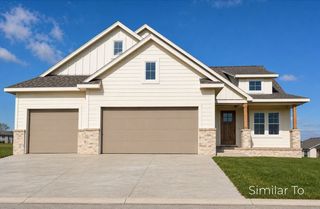
Stunning like-new Bondurant ranch ready for you to make your own! Step inside to find a front BR perfect for a home office, guest room or flex space, along with a beautifully finished full BA featuring tile surround and nearby linen and coat closets for added convenience. The heart of the home is the gorgeous kitchen, complete w/abundant white cabinetry, stainless steel appliances, a large wood-toned island with seating and a spacious walk-in pantry. The dedicated dining area is ideal for everyday meals and entertaining alike, w/sliding doors leading to the covered composite deck and fully fenced backyard. The open-concept living room is filled w/natural light from oversized windows and showcases a stylish shiplap accent wall, stone-detail electric fireplace and floating shelves that add warmth and character. The spacious primary suite is a true retreat, featuring large windows, an impressive ensuite with a huge double vanity and dedicated makeup desk, a soaking tub, walk-in tile shower w/glass doors, and a private water closet. The oversized walk-in closet conveniently connects to laundry room and mudroom, which leads to the attached 3-car garage. The finished lower level offers even more room with a large 2nd living area, wet bar, 3 additional BRs and full BA w/double vanity and linen closet. With its modern finishes, functional floor plan, move-in-ready condition and proximity to schools-this home offers the perfect blend of style, comfort and convenience! Come see today!
- Listing Status:
- Pending
- Date Added:
- June 25, 2026
- Data Last Updated:
- July 27, 2026 at 12:19AM
- Listing Office:
- Keller Williams Realty GDM : (515) 334-4900
- Listing Agent:
- Beth Ernst : (515) 334-4900
- MLS ID:
- 743834
- General: Wet BarDining AreaWindow Treatments
- Appliances: DryerDishwasherRefrigeratorStoveWasher
- Laundry: Main Level
- Basement: Egress WindowsFinished
- Flooring: CarpetTile
- A/C: Central Air
- Heating: Forced AirGasNatural Gas
- Fireplace: ElectricFireplaceFireplaces: 1
- General: Deck
- Style: Ranch
- Other Structures: DeckCovered
- Parking: AttachedGarageThree Car Garage
- Roofing: AsphaltShingle
- General: Stone1Poured
- Road/Access: Concrete
- Originating MLS: DMAAR_DM
- School District: Bondurant-Farrar
- County: Polk
- Zoning: R-2LOT 80 SANKEY SUMMIT PLAT 223100072328028
- Fencing: Chain Link
- Water: Public
- Sewer: Public Sewer
- Source: DMAAR_DM
This listing courtesy of Beth Ernst , Keller Williams Realty GDM
Monthly Payment
- Principal & Interest $
- Property Taxes $
- Home Insurance $
- VA Funding Fee $