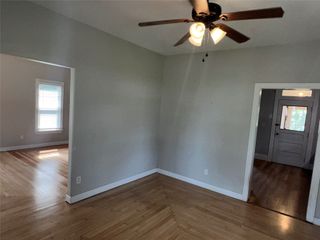
105 W Rippey Avenue, Baxter, IA 50028
- 2 beds |
- 2 baths |
- 1,626 sqft
 Single-Family Home
  Built in 1920
  10,803sqft lot
 2 car garage
  $153/sqft
  Listed 2 months ago
Property Description
Looking for the convenience of main-floor living without sacrificing space? Welcome home to this charming Baxter gem offering over 1,600 sq ft of comfortable living and endless possibilities! The main level features a spacious, open-concept layout perfect for hosting holiday gatherings, game nights, and family celebrations. You’ll love the convenience of 2 bedrooms, laundry, and a full bath all on the main floor, making everyday living simple and accessible. Upstairs, a huge loft space provides incredible flexibility—use it as a third bedroom, guest retreat, hobby room, playroom, home office, or second living area. The possibilities are endless! Start your mornings with coffee on the inviting enclosed front porch and spend evenings relaxing in the fully fenced backyard, complete with a charming patio ideal for grilling, entertaining, or letting pets and kids play safely. Need storage? The oversized 2-car garage offers plenty of room for vehicles, tools, hobbies, and all the extras. With timeless character, functional updates, flexible living spaces, and the warmth of small-town Baxter living, this home truly offers the best of comfort, charm, and convenience. This isn’t just a house—it’s the perfect place to gather, grow, and make memories for years to come.
- Listing Status:
- Active
- Date Added:
- May 4, 2026
- Data Last Updated:
- July 28, 2026 at 6:17PM
- Listing Office:
- RE/MAX Concepts : (515) 276-2872
- Listing Agent:
- Stephanie Dart : (641) 521-6044
- MLS ID:
- 739896
- General: Patio
- Style: Ranch
- Other Structures: PatioCovered
- Parking: AttachedGarageTwo Car Garage
- Roofing: AsphaltShingle
- General: 1Block
- Road/Access: Concrete
- Originating MLS: DMAAR_DM
- School District: Baxter
- County: Jasper
- Zoning: ResSOUTH PARK ADD EAST 75' NORTH 1/2 LOT 13 & EAST 75' LOT 14 BLK 30214352002
- Fencing: Chain Link
- Water: Public
- Sewer: Public Sewer
- Source: DMAAR_DM
This listing courtesy of Stephanie Dart , RE/MAX Concepts
Monthly Payment
- Principal & Interest $
- Property Taxes $
- Home Insurance $
- VA Funding Fee $