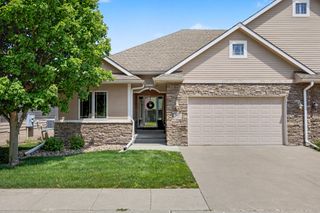
903 NE 5th Street, Ankeny, IA 50021
- 2 beds |
- 3 baths |
- 1,538 sqft
 Condominium
  Built in 1997
  6,098sqft lot
 2 car garage
  $195/sqft
  Listed 2 months ago
Property Description
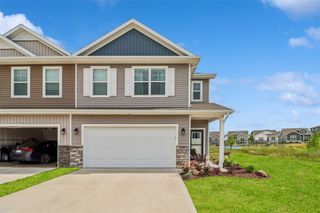
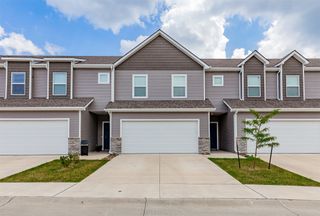
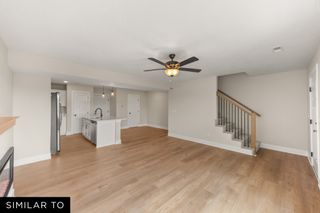
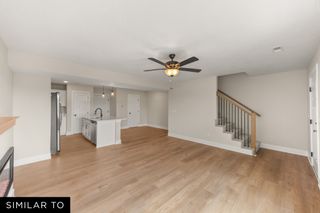
Easy maintenance free living without giving up living space! Well maintained 2 bed, 3 bath ranch townhome offering over 2200 finished sqft. Spacious kitchen provides plenty of workspace, storage and stainless steel Kenmore Elite appliances. There is dedicated table space and a nook perfect for either an office, crafting, or seating area. Enjoy your days relaxing in the 3 season porch featuring Anderson windows/sliding glass doors equipped with remoted blinds or on the attached deck overlooking a treed pond view. The living space details a gas fireplace with entertainment cove above. Master suite with walk-in closet and private bath including a walk-in shower and jet tub. Mudroom not only provides laundry space but offers a large closet, counter space, and cabinets for storage. Finished lower level with a large rec room and 3/4 bath. Once again storage is not an issue with spacious unfinished flex space perfect for more storage, man cave, or exercise room if wanted. The egress window in the lower level also offers the ability to add another bedroom if desired. Other key details include newer carpet/LVP, recently updated HVAC (furnace 2020, AC 2019, WH 2021), Culligan water softener, all appliances stay with home.
- Listing Status:
- Active
- Date Added:
- May 4, 2026
- Data Last Updated:
- July 27, 2026 at 7:19AM
- Listing Office:
- RE/MAX Concepts : (515) 276-2872
- Listing Agent:
- Lisa McDaniel : (515) 419-7295
- MLS ID:
- 739951
- General: DeckSprinkler/Irrigation
- Style: RanchTraditional
- Other Structures: Deck
- Parking: AttachedGarageTwo Car Garage
- Roofing: AsphaltShingle
- General: Vinyl Siding1Poured
- Road/Access: Concrete
- HOA Amenities: Maintenance GroundsMaintenance StructureSnow Removal245.0Monthly
- Originating MLS: DMAAR_DM
- School District: Ankeny
- County: Polk
- Zoning: R-2W 1/2 LOT 4 CRESTBRUCK ACRES PLAT 818100229240038
- Water: Public
- Sewer: Public Sewer
- Source: DMAAR_DM
This listing courtesy of Lisa McDaniel , RE/MAX Concepts
Monthly Payment
- Principal & Interest $
- Property Taxes $
- Home Insurance $
- VA Funding Fee $