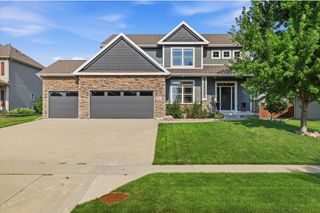
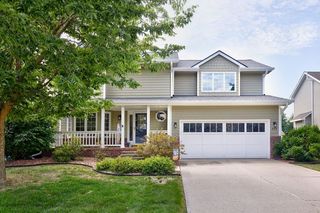
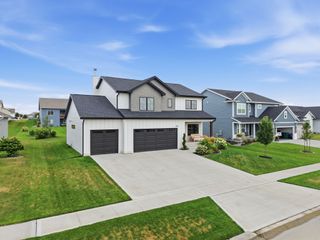
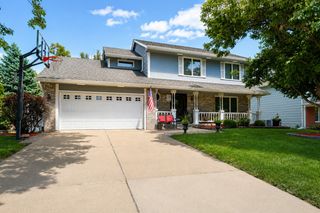
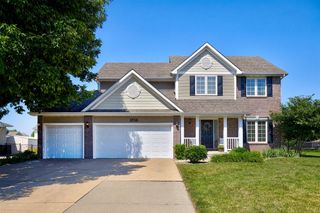
722 NE Crossing Oaks Drive, Ankeny, IA 50021
- 4 beds |
- 3 baths |
- 2,225 sqft
 Single-Family Home
  Built in 2026
  9,583sqft lot
 3 car garage
  $211/sqft
  Listed 5 days ago
Property Description
Spacious Richland 2-story plan on a great lot! This awesome 4 bedroom plan has a office on the main floor in addition to the large great room with gas fireplace. Handy drop zone off the 3 car garage with built in lockers and 1/2 bath on the main level. The kitchen features LVP flooring, quartz countertops, plenty of cabinets, huge walk in hidden pantry, island, SS appliances and large eating area with access to the deck. Upstairs features the laundry room, a full bath and 3 bedrooms plus a spacious primary bedroom. The primary bath has a tub and shower, double vanity and a large walk-in closet. You'll feel at home in this beautiful 2,225 sqft plan. Basement is ready for future finish. Jerry's Homes has been building homes since 1957, one year warranty included. Ankeny schools and easy interstae access.
- Listing Status:
- Active
- Date Added:
- July 21, 2026
- Data Last Updated:
- July 26, 2026 at 10:19PM
- Listing Office:
- Realty ONE Group Impact : (515) 446-7524
- Listing Agent:
- John Gentile : (515) 771-6407
- MLS ID:
- 745659
- General: Deck
- Style: Two Story
- Other Structures: Deck
- Parking: AttachedGarageThree Car Garage
- Roofing: AsphaltShingle
- General: StoneWood Siding2Poured
- Road/Access: Concrete
- HOA Amenities: 190.0Annually
- Originating MLS: DMAAR_DM
- School District: Ankeny
- County: Polk
- Zoning: PUDLOT 24 THE CROSSINGS AT DEER CREEK PLAT 1218100001007155
- Water: Public
- Sewer: Public Sewer
- Source: DMAAR_DM
This listing courtesy of John Gentile , Realty ONE Group Impact
Monthly Payment
- Principal & Interest $
- Property Taxes $
- Home Insurance $
- VA Funding Fee $

 New - 2 days ago