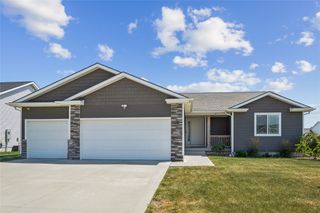
709 NW Scott Street, Ankeny, IA 50023
- 4 beds |
- 4 baths |
- 1,780 sqft
 Single-Family Home
  Built in 1995
  9,627sqft lot
 2 car garage
  $202/sqft
  Listed 10 days ago
Property Description
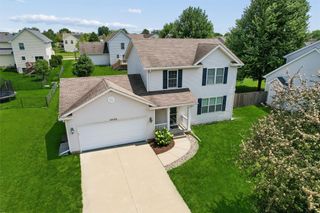
Location, location! This 2-story home is centrally located in the heart of Ankeny, just minutes from Uptown Ankeny's restaurants, the Farmers Market, Horizon Park, Prairie Ridge Sports Complex, and Prairie Ridge Middle School. Enjoy quick access north to Centennial High School or south to The District's shopping, dining, and entertainment. This spacious 4-bedroom, 3.5- bath home offers over three finished levels designed for comfortable living. The inviting great room features a partially vaulted ceiling and cozy fireplace, creating the perfect light filled gathering space. The kitchen boasts granite countertops, a peninsula island, stainless steel appliances, and abundant natural light, with an adjacent flex room ideal for a home office, playroom, or formal dining. Upstairs, you'll find three generously sized bedrooms, including a vaulted primary suite with a large walk-in closet and window seat. Second-floor w/d makes laundry more convenient. The finished daylight lower level was recently updated with luxury vinyl plank flooring, providing additional living space, a fourth bedroom, and a third bathroom. Step outside to enjoy the wood deck overlooking a large, fully fenced backyard—perfect for entertaining, pets, or play. Additional highlights include: fiber cement siding, a water softener, and all appliances, including the washer and dryer.
- Listing Status:
- Pending
- Date Added:
- July 16, 2026
- Data Last Updated:
- July 26, 2026 at 7:17PM
- Listing Office:
- RE/MAX Concepts : (515) 201-3481
- Listing Agent:
- Kris Gardner : (515) 201-3481
- MLS ID:
- 745318
- General: Dining AreaSeparate/Formal Dining RoomEat-in Kitchen
- Appliances: DryerDishwasherMicrowaveRefrigeratorStoveWasher
- Laundry: Upper Level
- Basement: Finished
- Flooring: Carpet
- A/C: Central Air
- Heating: Forced AirGasNatural Gas
- Fireplace: GasVentedFireplaceFireplaces: 1
- General: Deck
- Style: Two Story
- Other Structures: Deck
- Parking: AttachedGarageTwo Car Garage
- Roofing: AsphaltShingle
- General: 2Poured
- Road/Access: Concrete
- Originating MLS: DMAAR_DM
- School District: Ankeny
- County: Polk
- Zoning: RESLOT 64 VILLAGE PARK PLAT NO 618100800174000
- Fencing: Chain Link
- Water: Public
- Sewer: Public Sewer
- Source: DMAAR_DM
This listing courtesy of Kris Gardner , RE/MAX Concepts
Monthly Payment
- Principal & Interest $
- Property Taxes $
- Home Insurance $
- VA Funding Fee $

 New - 2 days ago