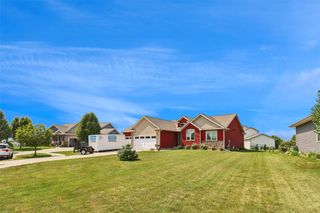
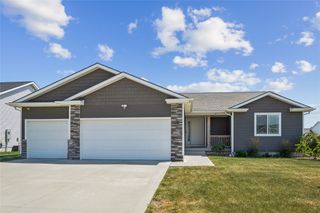
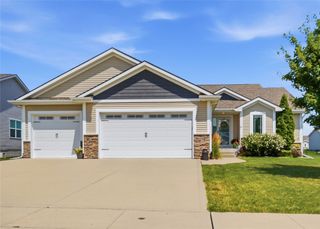
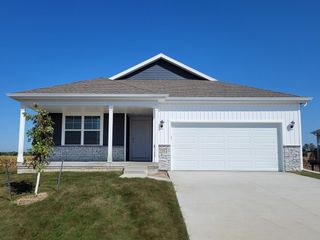
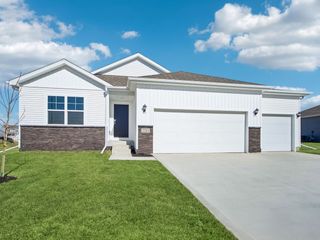
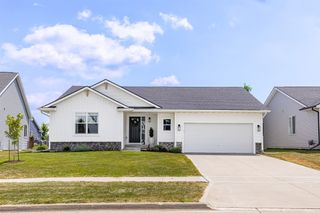
628 NE 56th Street, Ankeny, IA 50021
- 5 beds |
- 3 baths |
- 1,400 sqft
 Single-Family Home
  Built in 2019
  8,146sqft lot
 3 car garage
  $280/sqft
  Listed 3 months ago
Property Description
Welcome home to this beautifully appointed ranch in Ankeny's sought-after Northgate development, offering nearly 2,700 square feet of thoughtfully finished living space across two levels. With 5 bedrooms, 3 bathrooms, and 3 distinct living areas, this home delivers the space and flexibility today's buyers are looking for; fully finished from top to bottom and just minutes from shopping, dining, and major commuter routes. The main floor is designed to impress. Soaring 9-foot ceilings and oversized black-framed windows fill the open-concept layout with natural light, while the striking electric fireplace anchors the living space with warmth and style. The chef-inspired kitchen features a large island, quartz countertops, and a generous pantry; ideal for entertaining or everyday living. The primary suite is a true retreat, complete with a double vanity and a spacious walk-in closet. Two additional bedrooms, a 2nd full bath, and a convenient laundry/mudroom round out the main level. The recently finished lower level expands your options with 2 more bedrooms, a full bathroom, a large family room, and a versatile bonus space; perfect for a home office, gym, or playroom. Premium upgrades set this home apart: LVP and tile flooring throughout, a top-of-the-line water softener, and a heated 3-car garage with loft storage. Every detail has been considered; this one is truly move-in ready.
- Listing Status:
- Pending
- Date Added:
- April 23, 2026
- Data Last Updated:
- July 27, 2026 at 7:19AM
- Listing Office:
- Agency Iowa : (515) 877-4692
- Listing Agent:
- Kenzie Julich : (515) 783-5540
- MLS ID:
- 739132
- General: Dining AreaWindow Treatments
- Appliances: DryerDishwasherMicrowaveRefrigeratorStoveWasher
- Basement: Finished
- Flooring: CarpetTile
- A/C: Central Air
- Heating: Forced AirGasNatural Gas
- Fireplace: FireplaceFireplaces: 1
- General: Deck
- Style: Ranch
- Other Structures: Deck
- Parking: AttachedGarageThree Car Garage
- Roofing: AsphaltShingle
- General: Vinyl Siding1Poured
- Road/Access: Concrete
- Originating MLS: DMAAR_DM
- School District: North Polk
- County: Polk
- Zoning: R-3LOT 10 NORTHGATE PLAT 418100532620710
- Water: Public
- Sewer: Public Sewer
- Source: DMAAR_DM
This listing courtesy of Kenzie Julich , Agency Iowa
Monthly Payment
- Principal & Interest $
- Property Taxes $
- Home Insurance $
- VA Funding Fee $