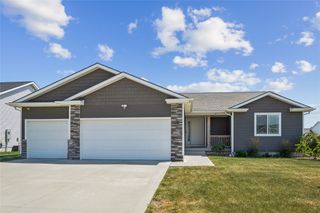
609 NE Hunter Drive, Ankeny, IA 50021
- 4 beds |
- 4 baths |
- 1,656 sqft
 Single-Family Home
  Built in 2022
  4,792sqft lot
 2 car garage
  $217/sqft
  Listed 17 days ago
Property Description
Welcome to this inviting 4-bedroom, 3.5-bathroom home in the desirable Crossings at Deer Creek, offering over 2,200 square feet of beautifully finished living space. The main floor features durable LVP flooring throughout and is flooded with natural light from large picture windows. The open-concept flow is perfect for entertaining, the main level boasts a spacious living area centered around a cozy electric fireplace. The kitchen comes complete with a central island and a pantry closet, while a convenient drop zone and half-bath are perfectly situated just off the garage entry. Upstairs, is home to three bedrooms and a highly convenient laundry room on the same level. The spacious primary suite serves as a private retreat, featuring a large walk-in closet and an en suite bathroom with a double vanity and a full shower. The fully finished basement adds versatility to the home, providing a second family room, fourth bedroom, full bathroom, and plenty of storage space. Step outside to the backyard to find a fully fenced-in yard, creating a secure place for pets, play, or weekend barbecues. With easy access to the interstate, Costco, disc golf, downtown Des Moines, and Ames, plus smart features and stylish finishes throughout, this home is move-in ready.
- Listing Status:
- Active
- Date Added:
- July 9, 2026
- Data Last Updated:
- July 27, 2026 at 3:18AM
- Listing Office:
- RE/MAX Real Estate Center : (515) 232-4633
- Listing Agent:
- Erika Hansen : (515) 720-2618
- MLS ID:
- 744771
- General: Patio
- Style: Two Story
- Other Structures: PatioOpen
- Parking: AttachedGarageTwo Car Garage
- Roofing: AsphaltShingle
- General: Vinyl Siding2Poured
- Road/Access: Concrete
- HOA Amenities: 215.0Annually
- Originating MLS: DMAAR_DM
- School District: Ankeny
- County: Polk
- Zoning: PUDLOT 31 THE CROSSINGS AT DEER CREEK PLAT 918115925796031
- Fencing: Chain Link
- Water: Public
- Sewer: Public Sewer
- Source: DMAAR_DM
This listing courtesy of Erika Hansen , RE/MAX Real Estate Center
Monthly Payment
- Principal & Interest $
- Property Taxes $
- Home Insurance $
- VA Funding Fee $

 New - 2 days ago