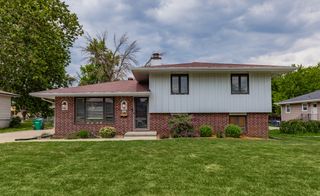
608 NE Oak Ridge Drive, Ankeny, IA 50021
- 3 beds |
- 2 baths |
- 1,156 sqft
 Single-Family Home
  Built in 2026
  4,792sqft lot
 2 car garage
  $264/sqft
  Listed 9 days ago
Property Description
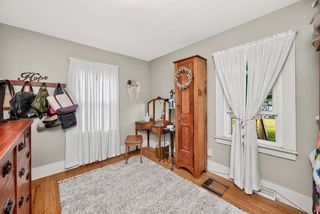
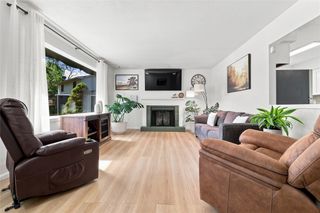
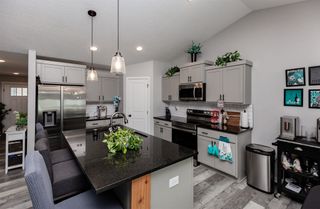
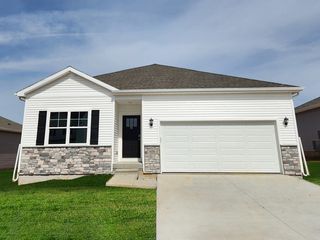
Welcome to the Hoover C Plan at The Crossings at Deer Creek in Ankeny, a stylish 3-bedroom, 2-bath ranch designed for modern living in the sought-after Ankeny School District. Situated on a flat lot, the home features a spacious 2-car garage and an open inviting layout with a kitchen that includes quartz countertops, painted cabinets with crown molding, a sleek backsplash, and an electric fireplace with a shiplap surrounding it. Built with Greenland Homes' commitment to quality and backed by a 2-year builder warranty, this home is move-in ready and built to stand the test of time. Don't forget to ask about financing promotions with the preferred lender. If this isn't what you are looking for, check out Greenland Homes communities in Adel, Altoona, Ankeny, Bondurant, Clive, Elkhart, Granger, Grimes, Norwalk, Pella, and Waukee.
- Listing Status:
- Active
- Date Added:
- July 17, 2026
- Data Last Updated:
- July 26, 2026 at 10:19PM
- Listing Office:
- RE/MAX Concepts : (515) 599-8807
- Listing Agent:
- Toni Tiemeier : (515) 556-0620
- MLS ID:
- 745408
- Style: RanchTraditional
- Parking: AttachedGarageTwo Car Garage
- Roofing: AsphaltShingle
- General: StoneVinyl Siding1Poured
- Road/Access: Concrete
- HOA Amenities: 215.0Annually
- Originating MLS: DMAAR_DM
- School District: Ankeny
- County: Polk
- Zoning: RLOT 34 THE CROSSINGS AT DEER CREEK PLAT 1418100001102035
- Water: Public
- Sewer: Public Sewer
- Source: DMAAR_DM
This listing courtesy of Toni Tiemeier , RE/MAX Concepts
Monthly Payment
- Principal & Interest $
- Property Taxes $
- Home Insurance $
- VA Funding Fee $

 New - 2 days ago