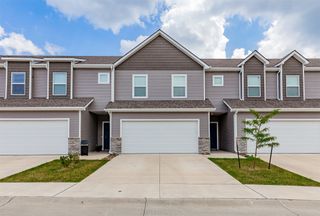
5429 NE Briarwood Drive, Ankeny, IA 50021
- 2 beds |
- 2 baths |
- 1,341 sqft
 Condominium
  Built in 2020
  6,316sqft lot
 2 car garage
  $202/sqft
  Listed 1 month ago
Property Description
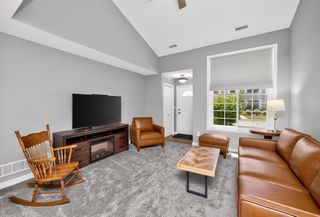
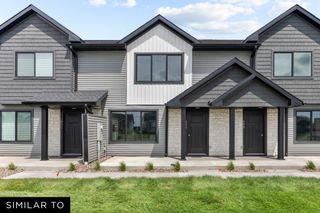
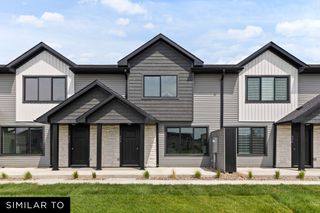
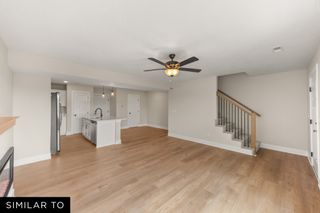
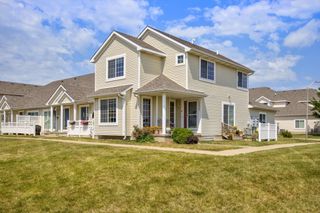
Newly added: 14-month buyer’s home warranty at no cost, covering interior plumbing, electrical wiring, appliances, and more. Zero-entry ranch townhome in Ankeny featuring irrigated lawn, maintained landscaping, and a covered front porch. Open-concept main level with LVP flooring, vaulted ceilings, and combined living, dining, and kitchen space. Living room includes carpeting, an electric fireplace, and abundant natural light. Dining area opens to a private concrete patio. Kitchen offers quartz countertops, tile backsplash, center island with breakfast bar seating, and stainless-steel appliances included. Primary suite features carpet, tray ceiling, walk-in closet, and en-suite bath with dual sinks, quartz vanity, and step-in shower. Additional bedroom, full bath, and main-level laundry with washer and dryer included. Additional highlights include ceiling fans in bedrooms and living room, window treatments included, and an oversized 2-car garage with built-in shelving. HOA-maintained exterior includes lawn care, landscaping, snow removal, and exterior maintenance/repairs for low-maintenance living. 14-month home warranty included.
- Listing Status:
- Pending
- Date Added:
- June 16, 2026
- Data Last Updated:
- July 27, 2026 at 4:19AM
- Listing Office:
- Exchange Brokers : (563) 396-1969
- Listing Agent:
- Leeann Bluske : (563) 396-1969
- MLS ID:
- 743178
- General: Dining AreaCable TVWindow Treatments
- Appliances: DryerDishwasherMicrowaveRefrigeratorStoveWasher
- Laundry: Main Level
- Flooring: Carpet
- A/C: Central Air
- Heating: GasNatural Gas
- Fireplace: ElectricFireplaceFireplaces: 1
- General: Patio
- Style: Ranch
- Other Structures: PatioOpen
- Parking: AttachedGarageTwo Car Garage
- Roofing: AsphaltShingle
- General: Vinyl Siding1PouredSlab
- Road/Access: Asphalt
- HOA Amenities: Maintenance GroundsMaintenance StructureSnow Removal230.0Monthly
- Originating MLS: DMAAR_DM
- School District: North Polk
- County: Polk
- Zoning: PUDLOT 24 NORTHGATE EAST18100532240024
- Water: Public
- Sewer: Public Sewer
- Source: DMAAR_DM
This listing courtesy of Leeann Bluske , Exchange Brokers
Monthly Payment
- Principal & Interest $
- Property Taxes $
- Home Insurance $
- VA Funding Fee $

 New - 3 days ago