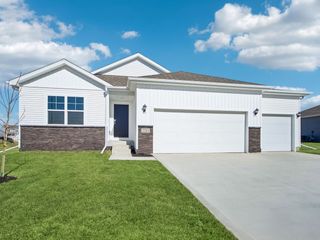
5113 NE Ledgestone Court, Ankeny, IA 50021
- 4 beds |
- 3 baths |
- 1,470 sqft
 Single-Family Home
  Built in 2006
  0.32acre lot
 2 car garage
  $222/sqft
  Listed 1 month ago
Property Description
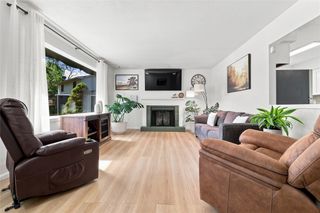
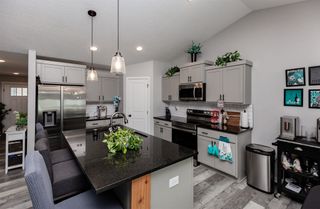
Looking for a 4-bedroom home with a finished daylight basement, huge yard, and quick access to I-35? This move-in ready Ankeny home checks all the boxes. Tucked away on a quiet cul-de-sac, this 2-story home offers 2.5 baths, an open-concept main level, and flexible living spaces throughout. The kitchen features pantry storage and comes fully equipped with all appliances, including a gas range. The dining area flows seamlessly into the living room, creating a layout ideal for everyday living and entertaining. Upstairs you'll find three bedrooms, convenient second-floor laundry, and a spacious primary suite complete with a large walk-in closet and private bath. The finished daylight lower level expands your living space with hard-surface flooring, a second family room, fourth bedroom, and a versatile bonus room perfect for a craft room, home office, gym, playroom, or den. The lower-level storage area includes a deep freeze that stays with the home. Step outside to enjoy the deck overlooking an oversized backyard with plenty of room for entertaining, pets, play, gardening, or future outdoor projects. Additional highlights include a new roof, quiet neighborhood setting, and easy access to schools, parks, shopping, dining, and major commuting routes. Don't miss this opportunity to own a spacious Ankeny home featuring a finished basement, upstairs laundry, large yard, deck, pantry, & cul-de-sac location. All info from seller/public info. Basement finish is estimated.
- Listing Status:
- Active
- Date Added:
- June 19, 2026
- Data Last Updated:
- July 27, 2026 at 5:18AM
- Listing Office:
- RE/MAX Precision : (515) 223-9492
- Listing Agent:
- Stacie Holst : (515) 720-0825
- MLS ID:
- 743491
- General: Play Structure
- Style: Two Story
- Parking: AttachedGarageTwo Car Garage
- Roofing: AsphaltShingle
- General: 2Poured
- Road/Access: Concrete
- HOA Amenities: 80.0Annually
- Originating MLS: DMAAR_DM
- School District: Ankeny
- County: Polk
- Zoning: PUDLOT 17 LEDGESTONE PLAT 218100495905117
- Fencing: Chain Link
- Water: Public
- Sewer: Public Sewer
- Source: DMAAR_DM
This listing courtesy of Stacie Holst , RE/MAX Precision
Monthly Payment
- Principal & Interest $
- Property Taxes $
- Home Insurance $
- VA Funding Fee $

 New - 3 days ago