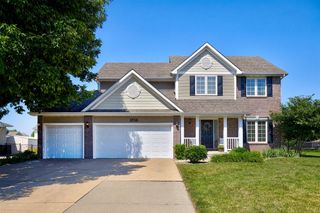
511 NE 59th Street, Ankeny, IA 50021
- 3 beds |
- 2 baths |
- 1,800 sqft
 Single-Family Home
  Built in 2026
  8,843sqft lot
 3 car garage
  $259/sqft
  Listed 3 months ago
Property Description
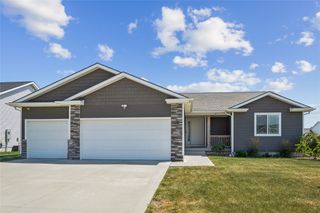
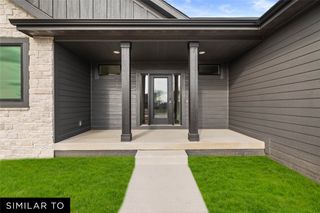
Welcome to the Allendale plan from Jerry's Homes on a great daylight lot! This 3 bed 2 bath ranch has over 1,800 sq ft finished with 9' ceilings on the main and 11' in the great room! The living room has plenty of natural light from the large windows and features a gas fireplace with floor-to-ceiling stone surround, built-in shelving and cabinetry. The kitchen features Aristokraft colada 42"cabinets, GE gas range and appliances, quartz countertops, lvp flooring, a corner pantry, tile backsplash and an island with plenty of room for seating. Design choices such as modern black hardware and champagne bronze faucets throughout the home. Large primary bedroom with tons of windows, private bath with double vanity and tiled shower, and a large walk-in closet conveniently located adjacent to the laundry. Two more bedrooms on the other side of the home finish off the main floor. Exterior has low maintenance LP siding. You'll love evenings out on the covered deck that comes standard on this plan. Drop zone and 3car garage offer plenty of storage. The lower level can be finished as you wish and is also stubbed for a future bath. North Polk schools or open enroll in Ankeny. Located near the new Costco and just west of I-35.
- Listing Status:
- Active
- Date Added:
- April 8, 2026
- Data Last Updated:
- July 27, 2026 at 7:19AM
- Listing Office:
- Realty ONE Group Impact : (515) 446-7524
- Listing Agent:
- John Gentile : (515) 771-6407
- MLS ID:
- 737930
- General: Deck
- Style: Ranch
- Other Structures: DeckCovered
- Parking: AttachedGarageThree Car Garage
- Roofing: AsphaltShingle
- General: StoneWood Siding1Poured
- Road/Access: Concrete
- HOA Amenities: 100.0Annually
- Originating MLS: DMAAR_DM
- School District: North Polk
- County: Polk
- Zoning: ResLOT 7 NORTHGATE PLAT 718162436329007
- Water: Public
- Sewer: Public Sewer
- Source: DMAAR_DM
This listing courtesy of John Gentile , Realty ONE Group Impact
Monthly Payment
- Principal & Interest $
- Property Taxes $
- Home Insurance $
- VA Funding Fee $

 New - 3 days ago