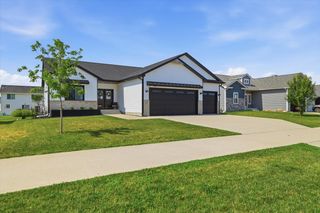
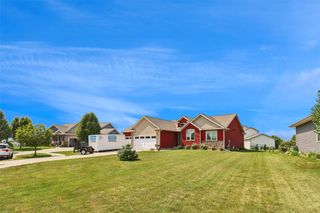
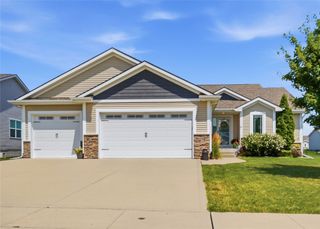
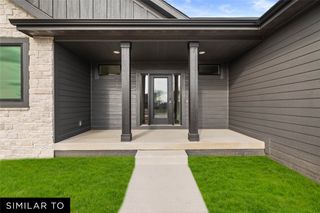
4712 NE Briarwood Drive, Ankeny, IA 50021
- 4 beds |
- 3 baths |
- 1,972 sqft
 Single-Family Home
  Built in 2014
  9,017sqft lot
 3 car garage
  $228/sqft
  Listed 1 month ago
Property Description
Welcome to 4712 NE Briarwood Drive in Ankeny! This beautifully designed ranch home offers over 3,000 square feet of finished living space with 4 bedrooms, 3 bathrooms, and a spacious 3-car garage. Built in 2014, this home features an open-concept floor plan with soaring vaulted ceilings, abundant natural light, and exceptional spaces for both everyday living and entertaining. The inviting great room centers around a cozy corner fireplace and flows seamlessly into the kitchen and dining area. The kitchen is equipped with granite countertops, stainless steel appliances, ample cabinetry with rollout drawers, and a convenient pantry. The spacious primary suite provides a relaxing retreat, while additional bedrooms offer flexibility for family, guests, or a home office. The finished lower level expands the living space with a large family room, additional bedroom and bath, wet-bar and plenty of room for recreation, hobbies, or entertaining. Outside, enjoy the welcoming all weather deck with pergola and a well-maintained & irrigated yard in a desirable Ankeny neighborhood close to parks, schools, shopping, and dining. This move-in-ready and meticulously maintained home combines comfort, style, and functionality in one exceptional package.
- Listing Status:
- Pending
- Date Added:
- May 30, 2026
- Data Last Updated:
- July 27, 2026 at 7:19AM
- Listing Office:
- Spire Real Estate : (515) 706-4857
- Listing Agent:
- Jennifer Moulton : (515) 689-6792
- MLS ID:
- 741955
- General: Wet BarDining AreaEat-in KitchenSee RemarksCable TVWindow Treatments
- Appliances: DryerDishwasherMicrowaveRefrigeratorStoveWasher
- Laundry: Main Level
- Basement: Egress WindowsFinished
- Flooring: CarpetHardwoodTile
- A/C: Central Air
- Heating: Forced AirGasNatural Gas
- Fireplace: Gas LogFireplaceFireplaces: 1
- General: DeckSprinkler/Irrigation
- Style: Ranch
- Other Structures: DeckCovered
- Parking: AttachedGarageThree Car Garage
- Roofing: AsphaltShingle
- General: Vinyl Siding1Poured
- Road/Access: Concrete
- Originating MLS: DMAAR_DM
- School District: Ankeny
- County: Polk
- Zoning: RLOT 37 CREEKSIDE PLAT 318100229055237
- Fencing: Wood
- Water: Public
- Sewer: Public Sewer
- Source: DMAAR_DM
This listing courtesy of Jennifer Moulton , Spire Real Estate
Monthly Payment
- Principal & Interest $
- Property Taxes $
- Home Insurance $
- VA Funding Fee $

 New - 3 days ago