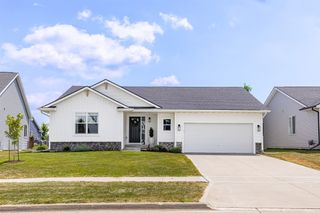
4311 NE 3rd Street, Ankeny, IA 50021
- 3 beds |
- 3 baths |
- 1,500 sqft
 Single-Family Home
  Built in 2025
  6,708sqft lot
 2 car garage
  $227/sqft
  Listed 8 months ago
Property Description
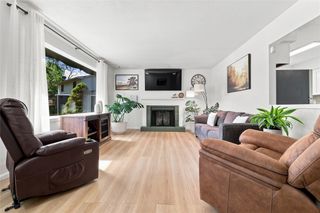
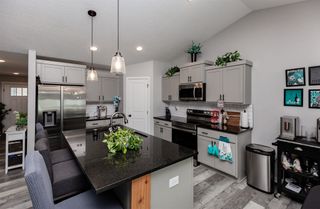
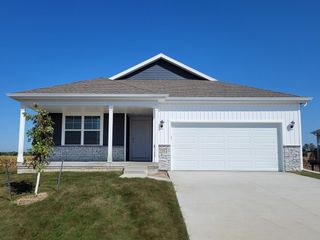
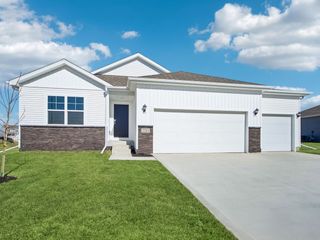
Welcome to the Reagan two-story by Greenland Homes, offering 1,500 sq ft of well-planned living space designed for comfort and flexibility. The main level features an open layout with abundant natural light, a dedicated office perfect for working from home, and a stylish kitchen with quartz countertops, painted cabinets, backsplash, and stainless steel appliances. The dining and great room flow seamlessly to the rear deck, creating an easy space for entertaining. Additional highlights include an electric fireplace with a stone surround and a convenient drop zone off the garage. Upstairs, you'll find three spacious bedrooms, two full bathrooms, and a bright laundry area, with the primary suite offering a walk-in closet for added storage. Complete with a 2-car garage, daylight lot, low-maintenance vinyl siding, and Greenland's 2-year builder warranty, the Reagan combines modern design with everyday functionality. Don't forget to ask about financing promotions with the preferred lender. If this isn't what you are looking for, check out Greenland Homes communities in Adel, Altoona, Ankeny, Bondurant, Clive, Elkhart, Granger, Grimes, Norwalk, Pella, and Waukee.
- Listing Status:
- Active
- Date Added:
- November 7, 2025
- Data Last Updated:
- July 27, 2026 at 12:20PM
- Listing Office:
- RE/MAX Concepts : (515) 599-8807
- Listing Agent:
- Toni Tiemeier : (515) 556-0620
- MLS ID:
- 730076
- Style: Two StoryTraditional
- Parking: AttachedGarageTwo Car Garage
- Roofing: AsphaltShingle
- General: StoneVinyl Siding2Poured
- Road/Access: Concrete
- HOA Amenities: 215.0Annually
- Originating MLS: DMAAR_DM
- School District: Ankeny
- County: Polk
- Zoning: PUDLOT 48 THE CROSSINGS AT DEER CREEK PLAT 1318152317478071
- Water: Public
- Sewer: Public Sewer
- Source: DMAAR_DM
This listing courtesy of Toni Tiemeier , RE/MAX Concepts
Monthly Payment
- Principal & Interest $
- Property Taxes $
- Home Insurance $
- VA Funding Fee $

 New - 3 days ago