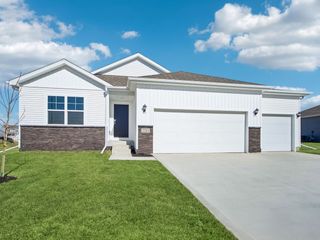
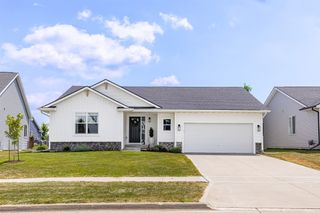
4203 NE 7th Street, Ankeny, IA 50021
- 3 beds |
- 2 baths |
- 1,463 sqft
 Single-Family Home
  Built in 2025
  10,672sqft lot
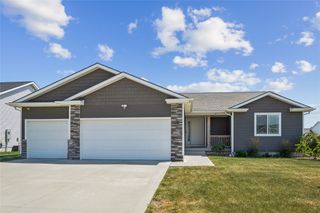
 3 car garage
  $267/sqft
  Listed 8 months ago
Property Description
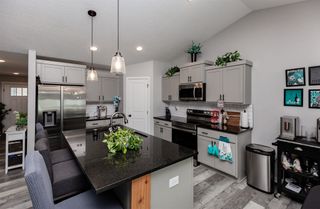
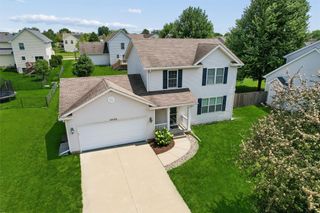
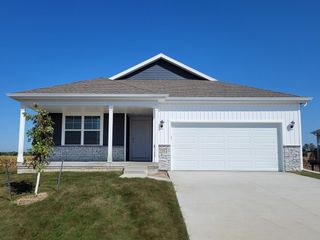
The Quincy Ranch Plan by Greenland Homes delivers spacious, single-level living with modern finishes throughout. An open-concept main floor with LVP flooring connects the kitchen, dining, and living areas for effortless entertaining. The kitchen impresses with slate appliances, quartz countertops, and a designer backsplash, while a full-stone fireplace anchors the living space as a true focal point. Step through the sliders to a large covered deck built for easy indoor-outdoor living year-round. The lower level comes unfinished and stubbed for a future bathroom and wet bar, giving you room to grow on your own timeline. A three-car garage provides ample space for vehicles and storage. Backed by a two-year builder warranty, the Quincy offers comfort, quality, and lasting peace of mind. Ask about current financing promotions with the preferred lender. Not quite the right fit? Explore additional Greenland Homes communities in Adel, Altoona, Ankeny, Bondurant, Clive, Elkhart, Granger, Grimes, Norwalk, Pella, and Waukee.
- Listing Status:
- Active
- Date Added:
- November 7, 2025
- Data Last Updated:
- July 27, 2026 at 12:20PM
- Listing Office:
- RE/MAX Concepts : (515) 599-8807
- Listing Agent:
- Toni Tiemeier : (515) 556-0620
- MLS ID:
- 730083
- General: Deck
- Style: RanchTraditional
- Other Structures: DeckCovered
- Parking: AttachedGarageThree Car Garage
- Roofing: AsphaltShingle
- General: StoneVinyl Siding1Poured
- Road/Access: Concrete
- HOA Amenities: 215.0Annually
- Originating MLS: DMAAR_DM
- School District: Ankeny
- County: Polk
- Zoning: PUDLOT 25 THE CROSSINGS AT DEER CREEK PLAT 1318152317428027
- Water: Public
- Sewer: Public Sewer
- Source: DMAAR_DM
This listing courtesy of Toni Tiemeier , RE/MAX Concepts
Monthly Payment
- Principal & Interest $
- Property Taxes $
- Home Insurance $
- VA Funding Fee $