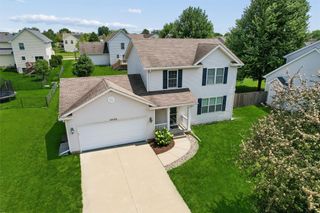
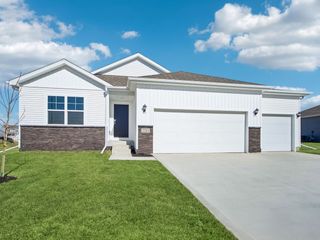
409 NW 19th Street, Ankeny, IA 50023
- 3 beds |
- 3 baths |
- 1,824 sqft
 Single-Family Home
  Built in 1999
  8,886sqft lot
 2 car garage
  $186/sqft
  Listed 2 months ago
Property Description
This wonderful two-story home is nestled in a prime NW Ankeny neighborhood! An open floor plan featuring natural light & a neutral palette greets you inside. The spacious great room boasts a large picture window, gas fireplace & floor-to-ceiling built-ins. Cooking is a delight in the kitchen, offering abundant cabinetry & counter space, backsplash, an island & opens to a large dining nook & slider access to the deck & backyard. Flex space for formal dining, office or 2nd living space sits at the front of the home. A half bath & laundry complete the main level. Upstairs, find 3 generously-sized bedrooms, including a spacious primary suite with tray ceiling, dual vanity, tile shower. The two additional upstairs bedrooms have large closets & share a full bathroom in the hall. The finished lower level is the perfect family hangout for game days and move nights with an open family/rec room, & plenty of storage space with a workbench. You'll love the outdoor space with mature trees, deck, patio, storage shed & fully-fenced yard. Ideal Ankeny location within a short walking distance to Georgetown Park, Ashland Ridge Elementary, Centennial High School & the Prairie Ridge Sports Complex!
- Listing Status:
- Active
- Date Added:
- May 22, 2026
- Data Last Updated:
- July 27, 2026 at 4:19AM
- Listing Office:
- RE/MAX Concepts : (877) 407-2676
- Listing Agent:
- Andrew DePhillips : (515) 707-1026
- MLS ID:
- 741475
- General: DeckPatio
- Style: Two StoryTraditional
- Other Structures: DeckPatioOpen
- Parking: AttachedGarageTwo Car Garage
- Roofing: AsphaltShingle
- General: Vinyl Siding2Poured
- Road/Access: Concrete
- Originating MLS: DMAAR_DM
- School District: Ankeny
- County: Polk
- Zoning: ResLT 12 GEORGETOWN PLAT 318100392292000
- Fencing: Wood
- Water: Public
- Sewer: Public Sewer
- Source: DMAAR_DM
This listing courtesy of Andrew DePhillips , RE/MAX Concepts
Monthly Payment
- Principal & Interest $
- Property Taxes $
- Home Insurance $
- VA Funding Fee $

 New - 2 days ago