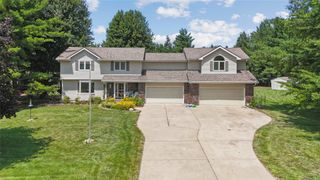
4008 SW 4th Street, Ankeny, IA 50023
- 5 beds |
- 5 baths |
- 2,680 sqft
 Single-Family Home
  Built in 2010
  0.25acre lot
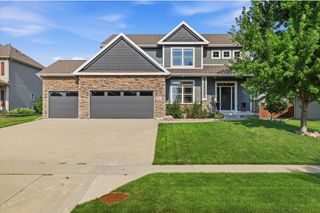
 3 car garage
  $243/sqft
  Listed 11 days ago
Property Description
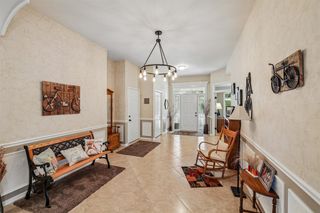
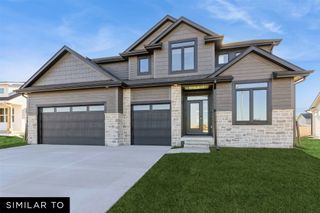
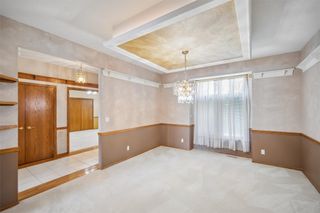
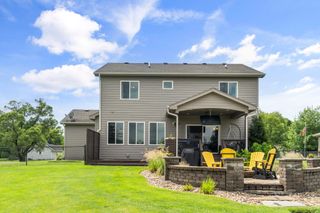
Location, and thoughtful design come together in this beautifully updated custom Strahan home offering nearly 3,500 finished sq. ft., 5 bedrooms, 5 baths, and a rare 4-car garage. A dramatic two-story foyer welcomes you into an open floor plan featuring extensive trim work, a formal dining room, and a spacious family room with a stunning two-sided fireplace. The chef's kitchen is designed for entertaining with abundant cabinetry, a hidden walk-in pantry, and easy access to the newer composite deck overlooking the quarter-acre yard. Upstairs, the luxurious primary suite boasts a tray ceiling, custom wainscoting accent wall, spa-inspired bath with double-head tiled shower, soaking tub, heated floors, and walk-in closet. Bedrooms 2 & 3 share a Jack-and-Jill bath, while Bedroom 4 offers its own private ensuite. The finished daylight lower level features a large family room, Amish-crafted entertainment center, wet bar, fifth bedroom, and bath. Just minutes from Saylorville Lake, The District, Uptown Ankeny, parks, trails, dining, shopping, and entertainment, this move-in-ready home offers the space, style, and location today's buyers are searching for. Call to get your private showing scheduled today.
- Listing Status:
- Pending
- Date Added:
- July 15, 2026
- Data Last Updated:
- July 26, 2026 at 7:17PM
- Listing Office:
- Epique Realty : (319) 540-1002
- Listing Agent:
- Shonna Murrey : (515) 612-8939
- MLS ID:
- 745074
- General: Wet BarDining AreaSeparate/Formal Dining RoomEat-in KitchenWindow Treatments
- Appliances: DryerDishwasherMicrowaveRefrigeratorStoveWasher
- Laundry: Main Level
- Basement: DaylightFinished
- Flooring: CarpetHardwoodTile
- A/C: Central Air
- Heating: Forced AirGasNatural Gas
- Fireplace: GasVentedFireplaceFireplaces: 1
- General: DeckSprinkler/Irrigation
- Style: Two Story
- Other Structures: Deck
- Parking: AttachedGarageThree Car GarageHeated Garage
- Roofing: AsphaltShingle
- General: Stone2Poured
- Road/Access: Concrete
- Originating MLS: DMAAR_DM
- School District: Ankeny
- County: Polk
- Zoning: LOT 11 CAMDEN WOODS PLAT 318100220229011
- Water: Public
- Sewer: Public Sewer
- Source: DMAAR_DM
This listing courtesy of Shonna Murrey , Epique Realty
Monthly Payment
- Principal & Interest $
- Property Taxes $
- Home Insurance $
- VA Funding Fee $

 New - 3 days ago