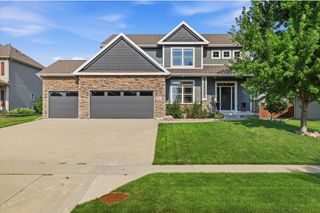
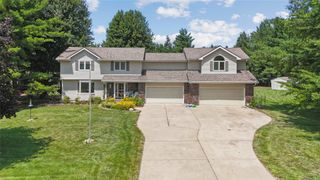
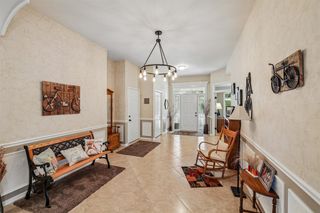
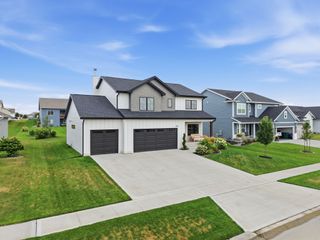
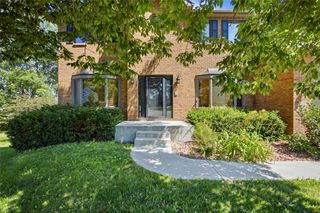
3831 NW Reinhart Drive, Ankeny, IA 50023
- 5 beds |
- 4 baths |
- 2,464 sqft
 Single-Family Home
  Built in 2025
  0.26acre lot
 3 car garage
  $245/sqft
  Listed 8 months ago
Property Description
Welcome to the stunning Sequoia floor plan! This magnificent two-story residence spans an impressive 3,153 square feet, offering a wealth of space for comfortable living. With 5 bedrooms, 3.5 bathrooms, 3-stall garage, and a host of exceptional features, this home is truly a dream come true. Come see the quality finishes you've come to expect with Sage Homes. Sleek quartz countertops, soft close doors and drawers, a large island, gas range and a hidden pantry are some of the features found in this chef's kitchen. Other luxury upgrades include a tile master shower, and upgraded light and flooring packages. The home is HERS energy certified and carries a 1-year builder warranty. Don't miss the chance to make this extraordinary house your forever home. Contact us today to schedule a viewing and begin your journey toward living in this exceptional residence. All information obtained from seller and public record.
- Listing Status:
- Pending
- Date Added:
- November 19, 2025
- Data Last Updated:
- July 26, 2026 at 11:19PM
- Listing Office:
- RE/MAX Precision : (515) 223-9492
- Listing Agent:
- Kristina Leek : (515) 639-0075
- MLS ID:
- 730706
- Appliances: DishwasherMicrowaveStove
- Basement: Egress WindowsFinished
- A/C: Central Air
- Heating: Forced AirGasNatural Gas
- Fireplace: GasVentedFireplaceFireplaces: 1
- Style: Two Story
- Parking: AttachedGarageThree Car Garage
- Roofing: AsphaltShingle
- General: Vinyl Siding2Poured
- Road/Access: Concrete
- HOA Amenities: 200.0Annually
- Originating MLS: DMAAR_DM
- School District: Ankeny
- County: Polk
- Zoning: RESLOT 46 Trestle Ridge Estates PLAT 70000
- Water: Public
- Sewer: Public Sewer
- Source: DMAAR_DM
This listing courtesy of Kristina Leek , RE/MAX Precision
Monthly Payment
- Principal & Interest $
- Property Taxes $
- Home Insurance $
- VA Funding Fee $

 New - 2 days ago