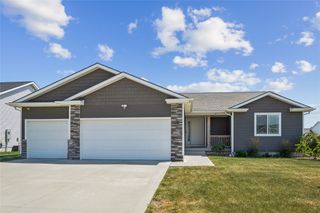
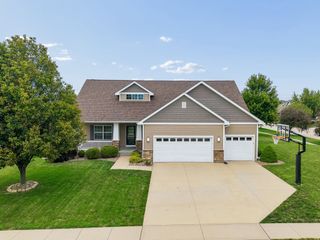
3411 NW Reinhart Drive, Ankeny, IA 50023
- 3 beds |
- 2 baths |
- 1,649 sqft
 Single-Family Home
  Built in 2021
  9,453sqft lot
 3 car garage
  $300/sqft
  Listed 2 days ago
Property Description
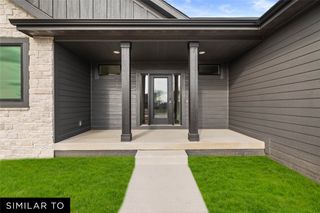
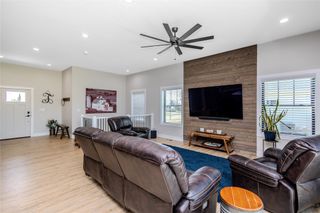
Why wait to build when you can own a home where the upgrades have already been thoughtfully selected and completed. Custom built in 2021, this beautifully upgraded 3-bedroom, 2-bath ranch offers the perfect blend of modern design, quality craftsmanship, and custom features rarely found in a home this size. The show-stopping kitchen features upgraded appliances, gas cooktop, farmhouse sink, pot filler, beverage refrigerator, oversized island, hidden walk-in pantry, floating shelves, custom hood vent, soft-close cabinetry, under-cabinet lighting and pull-out drawers. Retreat to the primary suite with heated tile bathroom floors, dual shower heads, upgraded fixtures and a custom closet system. Throughout the home you'll appreciate transom windows, upgraded lighting, custom built-ins, solid shelving, expanded mudroom, utility sink, pocket and barn doors, USB outlets and hidden entertainment wiring. Enjoy the covered deck with TV space, extended patio with hot tub hookup, retractable pergola, fenced backyard and solar panels. The framed, unfinished basement offers the perfect opportunity to customize additional living space while building equity. This is far from your typical builder-grade ranch, it's a home that truly must be seen to be appreciated.
- Listing Status:
- Active
- Date Added:
- July 24, 2026
- Data Last Updated:
- July 26, 2026 at 7:17PM
- Listing Office:
- LPT Realty, LLC : (877) 366-2213
- Listing Agent:
- Ashley Rebik : (641) 521-8424
- MLS ID:
- 745573
- Style: Ranch
- Parking: AttachedGarageThree Car Garage
- Roofing: AsphaltShingle
- General: Vinyl Siding1Poured
- Road/Access: Concrete
- Originating MLS: DMAAR_DM
- School District: Ankeny
- County: Polk
- Zoning: RESLOT 41 TRESTLE RIDGE ESTATES PLAT 218100680955141
- Water: Public
- Sewer: Public Sewer
- Source: DMAAR_DM
This listing courtesy of Ashley Rebik , LPT Realty, LLC
Monthly Payment
- Principal & Interest $
- Property Taxes $
- Home Insurance $
- VA Funding Fee $

 New - 3 days ago