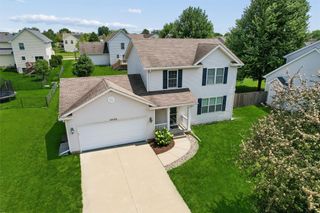
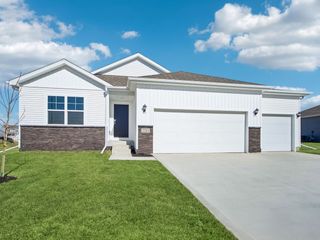
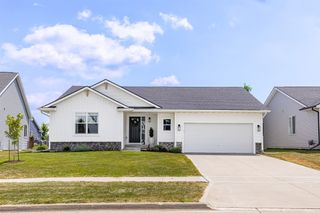
3402 SE Bannister Drive, Ankeny, IA 50021
- 3 beds |
- 2 baths |
- 1,417 sqft
 Single-Family Home
  Built in 2025
  0.25acre lot
 3 car garage
  $293/sqft
  Listed 8 months ago
Property Description
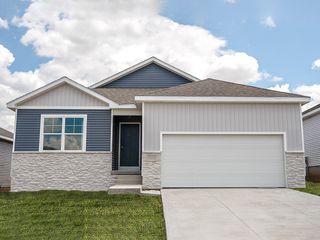
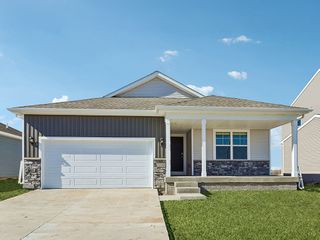
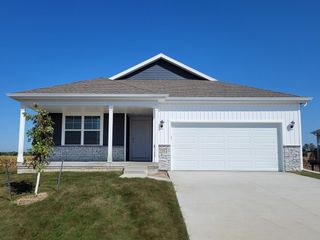
Welcome to the Dogwood C in Berwick Estates, the newest addition to Ankeny. This 3-bedroom ranch offers a bright, open layout with quality finishes throughout. The primary suite features a custom tiled shower, dual vanities, and a spacious walk-in closet. The exterior stands out with LP siding and stone accents for a distinctive, durable finish. Interior upgrades include cabinet hardware and black wrought-iron spindles on the 12' x 12' covered deck—adding both style and functional outdoor living space. Built by employee-owned Greenland Homes and backed by their 2-Year Builder Warranty, this home delivers lasting value in a growing community just minutes from city amenities. If this isn't what you are looking for, check out Greenland Homes communities in Adel, Altoona, Ankeny, Bondurant, Clive, Elkhart, Granger, Grimes, Norwalk, Pella, and Waukee.
- Listing Status:
- Active
- Date Added:
- October 31, 2025
- Data Last Updated:
- July 27, 2026 at 12:20PM
- Listing Office:
- RE/MAX Concepts : (515) 599-8807
- Listing Agent:
- Toni Tiemeier : (515) 556-0620
- MLS ID:
- 729518
- General: Deck
- Style: RanchTraditional
- Other Structures: DeckCovered
- Parking: AttachedGarageThree Car Garage
- Roofing: AsphaltShingle
- General: StoneSee RemarksWood Siding1Poured
- Road/Access: Concrete
- HOA Amenities: 250.0Annually
- Originating MLS: DMAAR_DM
- School District: Ankeny
- County: Polk
- Zoning: RLot 38 Berwick Estates Plat 118152332401005
- Water: Public
- Sewer: Public Sewer
- Source: DMAAR_DM
This listing courtesy of Toni Tiemeier , RE/MAX Concepts
Monthly Payment
- Principal & Interest $
- Property Taxes $
- Home Insurance $
- VA Funding Fee $