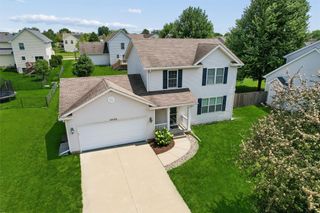
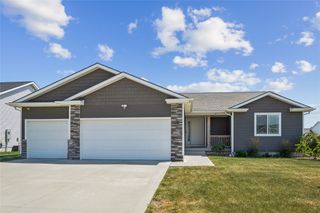
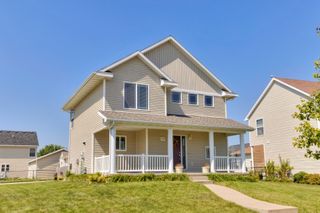
3310 SW Maize Drive, Ankeny, IA 50023
- 3 beds |
- 3 baths |
- 1,336 sqft
 Single-Family Home
  Built in 2002
  0.25acre lot
 2 car garage
  $269/sqft
  Listed 3 months ago
Property Description
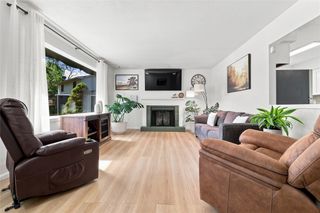
Well-maintained and move-in ready ranch in a prime SW Ankeny location! This home offers 3 bedrooms and 2 full bathrooms on the main level, paired with a functional layout and great natural light throughout. The vaulted ceilings and gas fireplace create a welcoming main living space, while the spacious kitchen features a pantry, all appliances included, and easy flow into the dining area, an ideal layout for comfortable everyday living and entertaining extended family. Main level laundry adds convenience, and the attached 2-car garage is complemented by an oversized 3-stall-wide driveway for additional parking. The lower level expands your living options with a ¾ bathroom featuring a tiled shower, a cedar closet, and a finished storage/utility room that doubles perfectly as a workshop or hobby space. Step outside to enjoy the fully fenced backyard complete with mature landscaping, a large deck for gatherings, added privacy, and a storage shed. This property checks all the boxes with space, functionality, outdoor entertaining space, and a fantastic Ankeny location just minutes to Prairie Trail. Very easy to show and flexible possession is available, please call an agent today for a private tour for more information.
- Listing Status:
- Pending
- Date Added:
- April 22, 2026
- Data Last Updated:
- July 27, 2026 at 2:18AM
- Listing Office:
- Space Simply : (515) 423-0899
- Listing Agent:
- Cy Phillips : (515) 423-0899
- MLS ID:
- 739043
- General: Dining AreaEat-in KitchenSee RemarksCable TV
- Appliances: DryerDishwasherMicrowaveRefrigeratorStoveWasher
- Laundry: Main Level
- Basement: Finished
- Flooring: CarpetTile
- A/C: Central Air
- Heating: Forced AirGasNatural Gas
- Fireplace: Gas LogFireplaceFireplaces: 1
- Disability Feature: See Remarks
- General: DeckStorageStorage
- Style: Ranch
- Other Structures: StorageDeck
- Parking: AttachedGarageTwo Car Garage
- Roofing: AsphaltShingle
- General: StoneSee Remarks1See Remarks
- Road/Access: Concrete
- Originating MLS: DMAAR_DM
- School District: Ankeny
- County: Polk
- Zoning: RLT 13 GLENBROOKE PLAT 618100392389213
- Fencing: Chain LinkWood
- Water: Public
- Sewer: Public Sewer
- Source: DMAAR_DM
This listing courtesy of Cy Phillips , Space Simply
Monthly Payment
- Principal & Interest $
- Property Taxes $
- Home Insurance $
- VA Funding Fee $

 New - 3 days ago