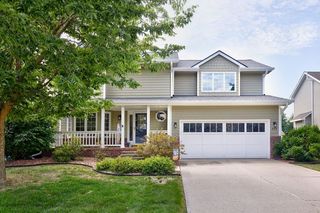
3213 SW Coves Drive, Ankeny, IA 50023
- 4 beds |
- 4 baths |
- 2,170 sqft
 Single-Family Home
  Built in 1999
  9,801sqft lot
 3 car garage
  $207/sqft
  Listed 3 months ago
Property Description
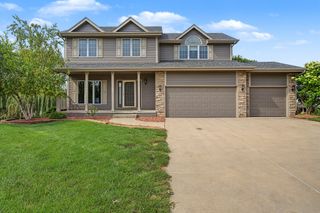
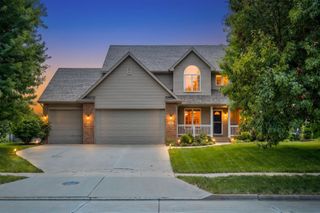
Welcome to this beautifully maintained 1.5-story home tucked away on a quiet cul-de-sac in Ankeny! Offering nearly 3,000 sq ft of finished living space, this home features almost 2,200 sq ft above grade plus an additional 800 sq ft finished in the walkout lower level, with 4 bedrooms and 4 bathrooms (including 2 half baths). The main floor primary suite provides comfort and privacy with a jacuzzi tub, dual sinks, separate shower and toilet room, and a walk-in closet. You’ll also appreciate the convenient main floor laundry with an attached ½ bath. The kitchen and dining area feature hardwood floors, a pantry, and a stunning double-sided gas fireplace that opens to the vaulted living room—perfect for both everyday living and entertaining. Upstairs offers three additional bedrooms, a full bath with dual sinks, and a versatile bonus space ideal for a home office, playroom, or second living area. Updated hard surface flooring enhances both the upper level and main living room. The finished walkout lower level includes a ½ bathroom and a large storage area with the potential to add a 5th bedroom overlooking the backyard. Enjoy outdoor living with a spacious deck and covered patio below. Additional highlights include a 3-car attached garage, main floor laundry, maintenance-free vinyl siding, and major updates including roof, furnace, and AC in 2024. Price almost $25,000 below assessed value. Schedule your private showing TODAY!
- Listing Status:
- Active
- Date Added:
- March 31, 2026
- Data Last Updated:
- July 27, 2026 at 1:19AM
- Listing Office:
- Zealty Home Advisors : (515) 329-4667
- Listing Agent:
- Ryan Rivera : (515) 554-5870
- MLS ID:
- 737385
- General: DeckPatio
- Style: Two StoryTraditional
- Other Structures: DeckPatioCovered
- Parking: AttachedGarageThree Car Garage
- Roofing: AsphaltShingle
- General: StoneVinyl Siding2Poured
- Road/Access: Concrete
- Originating MLS: DMAAR_DM
- School District: Ankeny
- County: Polk
- Zoning: R-3LT 13 COVES WEST PLAT 118100229046013
- Water: Public
- Sewer: Public Sewer
- Source: DMAAR_DM
This listing courtesy of Ryan Rivera , Zealty Home Advisors
Monthly Payment
- Principal & Interest $
- Property Taxes $
- Home Insurance $
- VA Funding Fee $

 New - 2 days ago