3208 SE Bannister Drive, Ankeny, IA 50021
- 4 beds |
- 3 baths |
- 1,726 sqft
 Single-Family Home
  Built in 2026
  0.29acre lot
 3 car garage
  $371/sqft
  Listed 3 months ago
Property Description
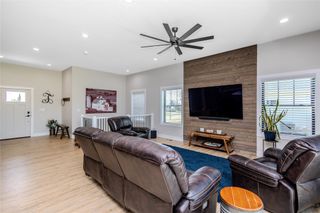
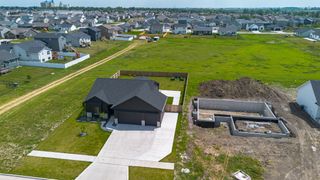
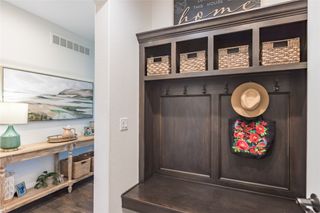
Located in Berwick Estates, Ankeny’s newest development, this Redwood Builders home offers stylish design and quality craftsmanship. The main level feels spacious and inviting with 10-foot ceilings, 8-foot doors, large windows, custom built-ins, and a central fireplace that anchors the living room. The kitchen is designed for both function and style, featuring a large center island, walk-in pantry, and a bright dining area that opens to a covered deck. Just off the kitchen and garage, you’ll find a convenient mudroom and laundry room, along with a pocket office on the main level for added flexibility. The main level also includes a private primary suite with a custom-tiled shower, separate toilet room, and walk-in closet, along with a second bedroom and full bath. The daylight lower level adds even more room to spread out with a spacious family room, full wet bar, two additional bedrooms, and another full bathroom—perfect for entertaining, guests, or everyday living. Additional highlights include irrigation, a three-car insulated garage, real wood trim throughout, and the thoughtful details and finishes Redwood Builders is known for. This is a home that truly stands out.
- Listing Status:
- Active
- Date Added:
- April 14, 2026
- Data Last Updated:
- July 27, 2026 at 7:19AM
- Listing Office:
- LPT Realty, LLC : (515) 669-4010
- Listing Agent:
- Colin Panzi : (515) 339-0018
- MLS ID:
- 738194
- General: Deck
- Style: Ranch
- Other Structures: DeckCovered
- Parking: AttachedGarageThree Car Garage
- Roofing: AsphaltShingle
- General: Stucco1Poured
- Road/Access: Concrete
- HOA Amenities: 250.0Annually
- Originating MLS: DMAAR_DM
- School District: Ankeny
- County: Polk
- Zoning: RESLOT 44 BERWICK ESTATES PLAT 118152332252015
- Water: Public
- Sewer: Public Sewer
- Source: DMAAR_DM
This listing courtesy of Colin Panzi , LPT Realty, LLC
Monthly Payment
- Principal & Interest $
- Property Taxes $
- Home Insurance $
- VA Funding Fee $

 New - 3 days ago