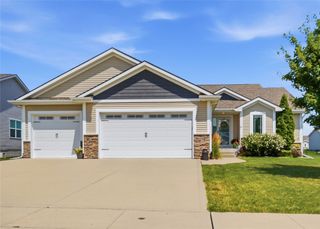
310 SW Murffys Run Court, Ankeny, IA 50023
- 4 beds |
- 4 baths |
- 1,728 sqft
 Single-Family Home
  Built in 2017
  8,320sqft lot
 2 car garage
  $231/sqft
  Listed 4 months ago
Property Description
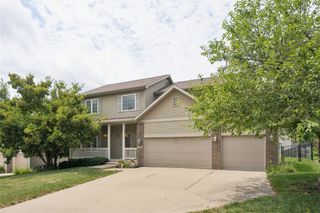
They say you can't have price, location, and amenities all at once. Most homes make you choose. 310 SW Murffys Run Ct is the rare exception. Sitting at the end of a cul-de-sac, this home offers a private wooded backdrop, just one rear neighbor, and a setting that feels tucked away without being remote. Inside, the heavy lifting is done. All first- and second-floor flooring was updated in Nov 2024, creating a clean, modern feel. The two-story layout offers 4 bedrooms and 4 bathrooms, including a bedroom with a walk-in closet and built-in bookshelves—ideal for a home office or creative space. A custom mudroom with heated floors adds everyday comfort. Built 7 years ago and owned by one owner, this home has been thoughtfully improved. Outdoor living extends the experience. A Westbury screened porch plus a Trex composite deck expand your space, while the backyard includes irrigation, a 4'x8' garden bed, and a 10'x16' shed. Storage continues in the two-car garage with five 4'x4' overhead racks. South Ankeny means 15 minutes to downtown Des Moines, 25 minutes to Ames or Jordan Creek, and easy access to Fareway and local restaurants. The DMACC Pond Trail is a short walk away. At this price point, most buyers compromise. Here, you don’t.
- Listing Status:
- Pending
- Date Added:
- March 26, 2026
- Data Last Updated:
- July 26, 2026 at 11:19PM
- Listing Office:
- LPT Realty, LLC : (877) 366-2213
- Listing Agent:
- Michael Hidder : (515) 480-9836
- MLS ID:
- 737060
- General: Eat-in KitchenCable TV
- Appliances: DryerDishwasherMicrowaveRefrigeratorStoveWasher
- Laundry: Upper Level
- Basement: FinishedUnfinished
- Flooring: CarpetHardwood
- A/C: Central Air
- Heating: Forced AirGasNatural Gas
- Fireplace: FireplaceFireplaces: 1
- General: DeckEnclosed PorchFully FencedSprinkler/Irrigation
- Style: Two Story
- Other Structures: PorchDeckScreened
- Parking: AttachedGarageTwo Car Garage
- Roofing: AsphaltShingle
- General: Vinyl Siding2Poured
- Road/Access: Concrete
- Originating MLS: DMAAR_DM
- School District: Ankeny
- County: Polk
- Zoning: RESLOT 44 WILLOW RUN WEST PLAT 118103085000044
- Fencing: Chain LinkFull
- Water: Public
- Sewer: Public Sewer
- Source: DMAAR_DM
This listing courtesy of Michael Hidder , LPT Realty, LLC
Monthly Payment
- Principal & Interest $
- Property Taxes $
- Home Insurance $
- VA Funding Fee $

 New - 2 days ago