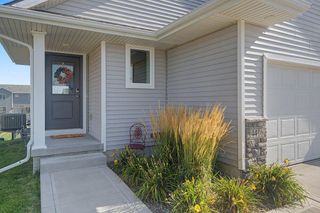
2713 NW Fairfield Drive, Ankeny, IA 50023
- 3 beds |
- 2 baths |
- 1,505 sqft
 Single-Family Home
  Built in 2026
  0.25acre lot
 3 car garage
  $268/sqft
  Listed 1 month ago
Property Description
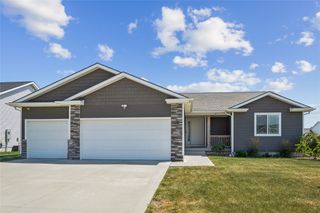
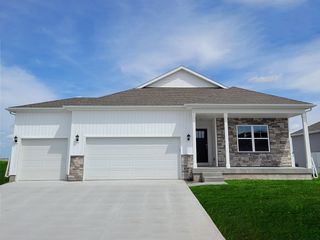
*No Closing Costs + Fridge & Blinds with Preferred Lender through the end of August!* Welcome to 2713 NW Fairfield Dr. in the sought-after Trestle Ridge Estates community on Ankeny's desirable NW side! Greenland Homes' popular Birmingham ranch plan offers 1,505 sq ft of thoughtfully designed living space featuring 3 bedrooms and 2 bathrooms with an open concept layout that flows effortlessly from the living room anchored by a stunning stone fireplace to the chef's kitchen, perfect for entertaining. Step outside to your 14x10 deck, ideal for morning coffee or evening gatherings. The home is equipped with smart home security features for peace of mind, while the unfinished basement offers exciting potential with pre-plumbing already in place for a future bathroom finish. Additional features include a sump pump and passive radon mitigation system both standard with Greenland Homes ensuring comfort and confidence from day one. Don't miss this incredible opportunity to own a move-in ready ranch in one of Ankeny's premier new construction communities! If this isn't what you are looking for, check out Greenland Homes communities in Adel, Altoona, Ankeny, Bondurant, Clive, Elkhart, Granger, Grimes, Norwalk, Pella, and Waukee.
- Listing Status:
- Active
- Date Added:
- June 15, 2026
- Data Last Updated:
- July 27, 2026 at 2:18AM
- Listing Office:
- RE/MAX Concepts : (515) 599-8807
- Listing Agent:
- Cody Bilyeu : (515) 779-6640
- MLS ID:
- 743145
- General: Deck
- Style: RanchTraditional
- Other Structures: Deck
- Parking: AttachedGarageThree Car Garage
- Roofing: AsphaltShingle
- General: StoneVinyl Siding1Poured
- Road/Access: Concrete
- HOA Amenities: 250.0Annually
- Originating MLS: DMAAR_DM
- School District: Ankeny
- County: Polk
- Zoning: ResLOT 29 TRESTLE RIDGE ESTATES PLAT 718152409177002
- Water: Public
- Sewer: Public Sewer
- Source: DMAAR_DM
This listing courtesy of Cody Bilyeu , RE/MAX Concepts
Monthly Payment
- Principal & Interest $
- Property Taxes $
- Home Insurance $
- VA Funding Fee $