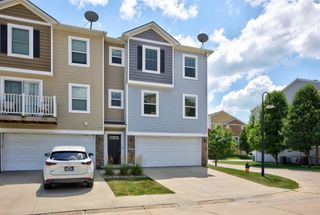
2635 NW Heritage Avenue, Ankeny, IA 50023
- 3 beds |
- 3 baths |
- 1,475 sqft
 Condominium
  Built in 2003
  1,568sqft lot
 2 car garage
  $159/sqft
  Listed 3 days ago
Property Description
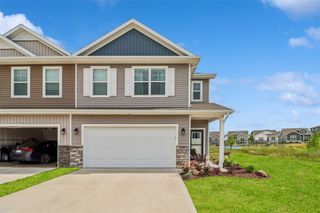
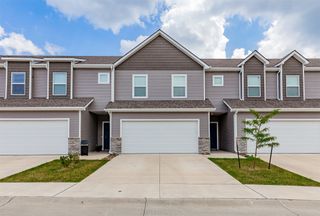
Welcome to this bright 3-bedroom, 3-bath END UNIT townhome overlooking peaceful green space in a convenient Ankeny location! Offering nearly 1,800 square feet of finished living space and a 2-car attached garage, this move-in-ready home combines comfort, functionality, and low-maintenance living. The main level features an updated kitchen with a walk-in pantry, abundant cabinet and counter space, seating at the breakfast bar plus plenty of room for a dining table. The open-concept living area showcases vaulted ceilings, a cozy fireplace, and large windows that fill the home with natural light. A sliding glass door off the dining area opens to the back patio - a perfect spot for grilling, relaxing, or enjoying the scenic green space. A convenient laundry room and half bath complete the main level. Upstairs, you'll find three spacious bedrooms, including an oversized primary suite with a walk-in closet and private bath. Two additional bedrooms and a full bathroom offer plenty of space for family, guests, or a home office. The finished lower level adds an additional finished room, perfect for a non-conforming fourth bedroom, home office, playroom, or workout area. With its bright, open layout, and fantastic location near parks, trails, schools, and everyday amenities, this home offers the perfect blend of comfort and convenience. Come see why it's the perfect place to call home! All information obtained from seller and public records.
- Listing Status:
- Active
- Date Added:
- July 23, 2026
- Data Last Updated:
- July 26, 2026 at 7:17PM
- Listing Office:
- RE/MAX Precision : (515) 223-9492
- Listing Agent:
- Amy Burd : (515) 491-5571
- MLS ID:
- 745843
- General: Patio
- Style: Two Story
- Other Structures: PatioCovered
- Parking: AttachedGarageTwo Car Garage
- Roofing: AsphaltShingle
- General: Vinyl Siding2Poured
- Road/Access: Concrete
- HOA Amenities: Maintenance GroundsMaintenance StructureSnow RemovalTrash225.0Monthly
- Originating MLS: DMAAR_DM
- School District: Ankeny
- County: Polk
- Zoning: R-3LOT 54 GEORGETOWN TOWNHOMES PLAT 418100392345254
- Water: Public
- Sewer: Public Sewer
- Source: DMAAR_DM
This listing courtesy of Amy Burd , RE/MAX Precision
Monthly Payment
- Principal & Interest $
- Property Taxes $
- Home Insurance $
- VA Funding Fee $