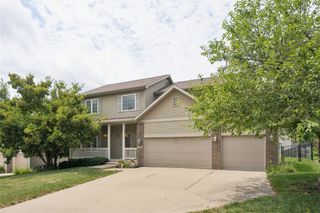
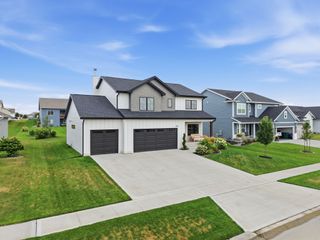
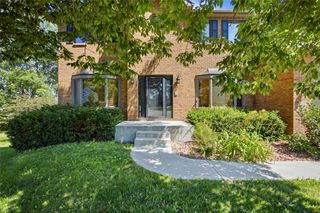
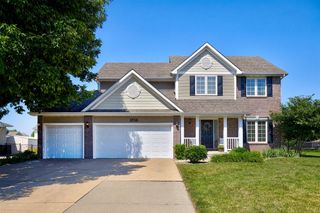
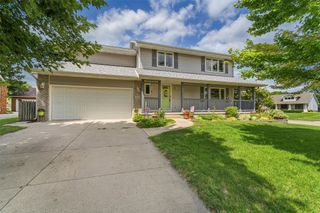
2413 SW 36th Street, Ankeny, IA 50023
- 5 beds |
- 4 baths |
- 2,329 sqft
 Single-Family Home
  Built in 2003
  0.31acre lot
 3 car garage
  $204/sqft
  Listed 3 days ago
Property Description
This one invites you to slow down, settle in, and imagine the life you'll build here. Tucked away in the sought-after Carlson Ridge Estates neighborhood, this meticulously maintained two-story offers over 3,200 square feet of thoughtfully designed living space with quick access to Prairie Trail, Saylorville Lake, and all that Des Moines has to offer. Soaring ceilings, timeless maple hardwood floors, and thoughtful updates create an inviting first impression, while a layout designed for both everyday living and effortless entertaining makes everyone feel at home. Gather around the granite kitchen, then let conversations spill onto the nearly 500-square-foot composite deck overlooking the fully fenced backyard, complete with mature trees and room to play. Five spacious bedrooms offer everyone a place to retreat, while the finished lower level with a second fireplace, wet bar, family room, and fifth bedroom brings everyone back together. Every detail, from the beautifully designed laundry and mudroom to the oversized three-car garage, reflects the exceptional care this home has received. This isn't just a house. It's the kind of home where neighbors become lifelong friends, traditions begin, and the memories you'll treasure for years are waiting to be made.
- Listing Status:
- Active
- Date Added:
- July 23, 2026
- Data Last Updated:
- July 26, 2026 at 7:17PM
- Listing Office:
- Century 21 Signature : (515) 963-1040
- Listing Agent:
- Emma Jordison : (515) 963-1040
- MLS ID:
- 745894
- General: Deck
- Style: Two Story
- Other Structures: Deck
- Parking: AttachedGarageThree Car Garage
- Roofing: AsphaltShingle
- General: Vinyl Siding2Poured
- Road/Access: Concrete
- Originating MLS: DMAAR_DM
- School District: Ankeny
- County: Polk
- Zoning: resLOT 14 CARLSON RIDGE ESTATES PLAT 118100220714000
- Fencing: Chain Link
- Water: Public
- Sewer: Public Sewer
- Source: DMAAR_DM
This listing courtesy of Emma Jordison , Century 21 Signature
Monthly Payment
- Principal & Interest $
- Property Taxes $
- Home Insurance $
- VA Funding Fee $

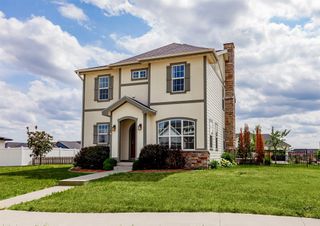
 New - 2 days ago