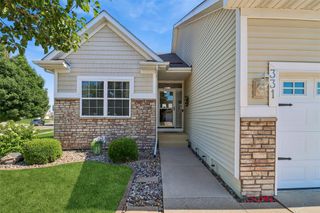
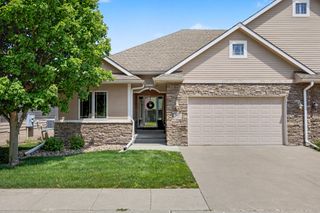
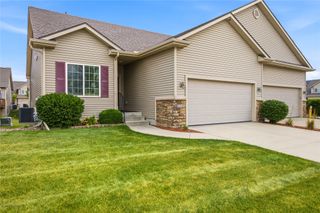
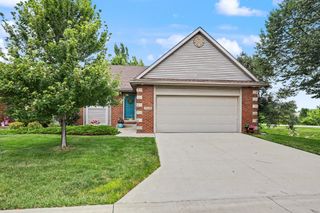
1906 SE Snowberry Lane, Ankeny, IA 50021
- 3 beds |
- 3 baths |
- 1,384 sqft
 Condominium
  Built in 2007
  2,396sqft lot
 2 car garage
  $235/sqft
  Listed 1 month ago
Property Description
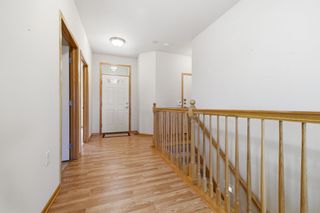
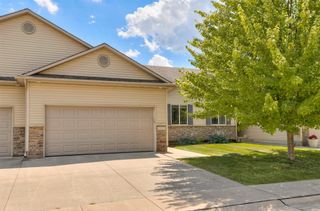
Welcome to one of Ankeny's most exceptional townhome opportunities! Perfectly positioned on a rare .55-acre lot, this impeccably maintained walkout ranch backs to Four Mile Creek and a tree-lined setting, creating a level of privacy and natural beauty rarely found in townhome living. Enjoy peaceful mornings and relaxing evenings on the expansive deck overlooking mature timber, open green space, and views that feel more like country living than city convenience. Inside, you'll find a remodeled kitchen featuring off-white cabinetry, granite countertops, subway tile backsplash, top-of-the-line appliances, island seating, and a dining area surrounded by windows showcasing the scenery. The open-concept design flows into the spacious living room with a fireplace and natural light. The main level offers a primary suite with a walk-in closet and ¾ bath featuring dual vanities. An additional bedroom, full bath, and main-floor laundry complete the upper level. The finished walkout lower level provides additional living space with a large family room, second fireplace, spacious bedroom, full bath, and storage. The home has been exceptionally maintained, including new furnace and central air in 2024. All appliances stay, including the washer, dryer, and gas grill connected to the natural gas line on the deck. Located within walking distance of a park and walking trails, this move-in-ready home combines convenience, comfort, and an extraordinary setting.
- Listing Status:
- Pending
- Date Added:
- June 17, 2026
- Data Last Updated:
- July 27, 2026 at 4:19AM
- Listing Office:
- RE/MAX Concepts : (515) 276-2872
- Listing Agent:
- Tracy Adams : (515) 360-4374
- MLS ID:
- 743278
- General: Dining AreaEat-in KitchenSee RemarksCable TVWindow Treatments
- Appliances: DryerDishwasherMicrowaveRefrigeratorSee RemarksWasher
- Laundry: Main Level
- Basement: FinishedWalk-Out Access
- Flooring: CarpetHardwood
- A/C: Central Air
- Heating: Forced AirGasNatural Gas
- Fireplace: GasVentedFireplaceFireplaces: 2
- General: DeckSprinkler/IrrigationPatio
- Style: Ranch
- Other Structures: DeckPatioCovered
- Parking: AttachedGarageTwo Car Garage
- Roofing: AsphaltShingle
- General: Vinyl Siding1Poured
- Road/Access: Concrete
- HOA Amenities: Maintenance GroundsMaintenance StructureSnow RemovalTrash275.0Monthly
- Originating MLS: DMAAR_DM
- School District: Ankeny
- County: Polk
- Zoning: R-3LOT 16 CLOVER RIDGE WEST PLAT 118100228048016
- Water: Public
- Sewer: Public Sewer
- Source: DMAAR_DM
This listing courtesy of Tracy Adams , RE/MAX Concepts
Monthly Payment
- Principal & Interest $
- Property Taxes $
- Home Insurance $
- VA Funding Fee $