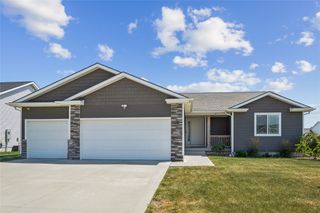
1511 NW Cedar Drive, Ankeny, IA 50023
- 4 beds |
- 3 baths |
- 1,494 sqft
 Single-Family Home
  Built in 2020
  0.25acre lot
 3 car garage
  $288/sqft
  Listed 1 month ago
Property Description
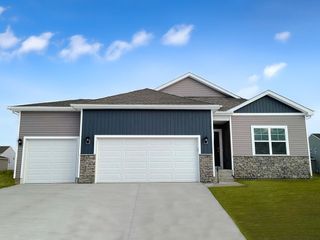
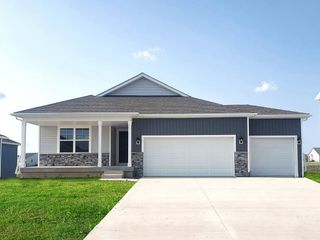
Location, layout, & luxury finishes, this ranch home has it all! Conveniently located just one block from Abbie Grove Elementary, shopping, & bike trails, this 4-bedroom, 3-bathroom zero entry ranch offers functionality & style. Step inside to an open concept floor plan featuring a stunning floor-to-ceiling shiplap fireplace w/ a custom mantel as the focal point of the living room. An additional flex space off the main living area is perfect for a grand piano, home office, playroom, or reading nook. The kitchen is designed for both everyday living & entertaining w/ quartz countertops, custom soft close cabinetry, a pantry, & a sleek backless range that showcases the beautiful backsplash. The main level includes two bedrooms, including a spacious primary suite w/ a walk in closet & convenient wrap around laundry room access from both the primary suite & mudroom. The finished walkout lower level expands your living space w/ a wet bar, mini fridge, & wine fridge that stay w/ the home, plus two additional bedrooms & a full bathroom. Enjoy outdoor living from the 12x16 covered deck overlooking the fully fenced backyard, complete w/ extensive landscaping & a large concrete patio. The oversized 3-car garage features epoxy flooring, a service door, & a dedicated workspace with plenty of room for tools, hobbies, & storage. Additional highlights include a whole house water filtration system and custom exterior lighting designed to illuminate your home throughout every holiday season.
- Listing Status:
- Pending
- Date Added:
- June 15, 2026
- Data Last Updated:
- July 27, 2026 at 2:18AM
- Listing Office:
- RE/MAX Concepts : (515) 276-2872
- Listing Agent:
- Jen Mott : (515) 681-2541
- MLS ID:
- 743115
- General: Dining AreaEat-in KitchenWindow Treatments
- Appliances: DryerDishwasherMicrowaveRefrigeratorStoveWasher
- Laundry: Main Level
- Basement: Egress WindowsFinished
- Flooring: CarpetTile
- A/C: Central Air
- Heating: Forced AirGasNatural Gas
- Fireplace: GasVentedFireplaceFireplaces: 1
- General: DeckPatio
- Style: Ranch
- Other Structures: DeckPatioCoveredOpen
- Parking: AttachedGarageThree Car Garage
- General: StoneVinyl Siding1Poured
- Road/Access: Concrete
- HOA Amenities: 275.0Annually
- Originating MLS: DMAAR_DM
- School District: Ankeny
- County: Polk
- Zoning: R3LOT 37 THE GROVE PLAT 518118475300037
- Fencing: Chain Link
- Water: Public
- Source: DMAAR_DM
This listing courtesy of Jen Mott , RE/MAX Concepts
Monthly Payment
- Principal & Interest $
- Property Taxes $
- Home Insurance $
- VA Funding Fee $

 New - 2 days ago