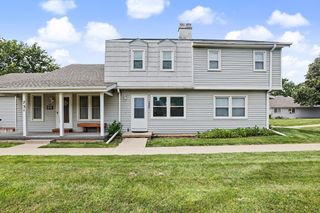
1444 SW Twin Gates Drive, Ankeny, IA 50023
- 2 beds |
- 2 baths |
- 834 sqft
 Condominium
  Built in 2004
  1,307sqft lot
 1 car garage
  $246/sqft
  Listed 3 days ago
Property Description
A covered front porch welcomes you to this well-maintained and thoughtfully upgraded townhome in southwest Ankeny! The functional, open floor plan features an eat-in kitchen and living room designed for comfortable everyday living. The generous-sized primary suite, with a sliding door to the covered deck, overlooks a beautiful tree-lined setting that provides a wonderful sense of privacy. A full bath and sunlit walk-in closet round out the main level. With over 500 sq. ft. of finished space, the lower level adds a spacious second bedroom with two closets, another full bath, and a large family room with plenty of flexibility for multiple uses. The family room also features a sliding door leading to the home’s third outdoor space—a walkout area perfect for enjoying the outdoors. Unfinished lower-level space provides abundant storage, easy access to utilities, and a convenient laundry area. A detached one-car garage provides secure parking and additional storage space. The Ankeny Dog Park is also within walking distance, making it easy to enjoy the outdoors with your pup. With thoughtful updates, flexible living spaces, multiple outdoor spaces, and the added convenience of a detached garage, this townhome truly feels like home.
- Listing Status:
- Active
- Date Added:
- July 23, 2026
- Data Last Updated:
- July 26, 2026 at 6:18PM
- Listing Office:
- Weichert, Realtors - The 515 Agency : (515) 341-3849
- Listing Agent:
- Scott Kirstein : (515) 490-5607
- MLS ID:
- 745767
- General: DeckPatio
- Style: Cape Cod
- Other Structures: DeckPatioCovered
- Parking: DetachedGarageOne Car Garage
- Roofing: AsphaltShingle
- General: Vinyl SidingBlock
- Road/Access: Concrete
- HOA Amenities: Maintenance GroundsMaintenance StructureSnow RemovalTrash165.0Monthly
- Originating MLS: DMAAR_DM
- School District: Ankeny
- County: Polk
- Zoning: LOT 38 TWIN GATES PLAT 218100743140838
- Water: Public
- Sewer: Public Sewer
- Source: DMAAR_DM
This listing courtesy of Scott Kirstein , Weichert, Realtors - The 515 Agency
Monthly Payment
- Principal & Interest $
- Property Taxes $
- Home Insurance $
- VA Funding Fee $