1326 NE Tuscany Boulevard, Ankeny, IA 50021
- 4 beds |
- 4 baths |
- 2,671 sqft
 Single-Family Home
  Built in 2020
  0.4acre lot
 3 car garage
  $468/sqft
  Listed 2 months ago
Property Description
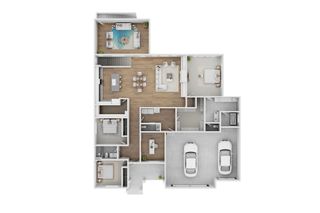
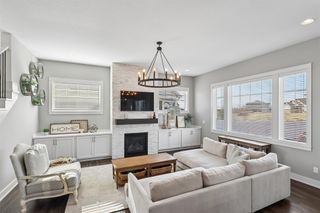
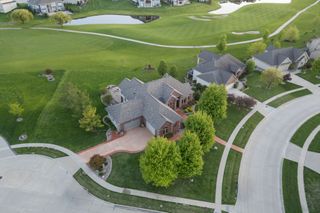
Tucked among mature landscaping in Briar Creek, this custom ranch is a quiet study in craftsmanship, where every finish was chosen with intention and every space earns its place. The open main level flows from the chef's kitchen through the dining area to the living room, opening to a sunroom and deck beyond. Custom walnut cabinetry runs floor-to-ceiling in the kitchen and carries through the primary suite, with white oak warming the pantry, mudroom, and main-level bar. An oversized quartzite island anchors the kitchen, joined by a working pantry with built-ins, dedicated freezer, and Miele coffeemaker. Sub-Zero, Wolf, and Dacor appliances, fully paneled for a seamless look, complete the appointments. Ten-foot ceilings, hardwood floors, solid core doors, and a coffered ceiling in the primary give the level its scale. Both main-floor bedrooms sit privately off the foyer, with the owner's bath featuring heated floors, full-height porcelain tile, and a double shower. The walkout lower level offers a generous recreation room opening to a screened porch and fire pit, two additional bedrooms with walk-in closets, two full baths, and plumbing for a wet bar. Behind the scenes: central vacuum, insulated interior walls, hot/cold circulator, Sonos, full security, backup gas generator, irrigation, and an oversized 3-car garage with painted heated floors. A rare offering in one of Ankeny's most established custom-home neighborhoods.
- Listing Status:
- Pending
- Date Added:
- May 21, 2026
- Data Last Updated:
- July 27, 2026 at 7:19AM
- Listing Office:
- RE/MAX Concepts : (515) 276-2872
- Listing Agent:
- Danielle Seifert : (515) 208-4220
- MLS ID:
- 741374
- General: Central VacuumEat-in KitchenSee RemarksCable TVWindow Treatments
- Appliances: DryerDishwasherMicrowaveRefrigeratorSee RemarksStoveWasher
- Laundry: Main Level
- Basement: FinishedWalk-Out Access
- Flooring: CarpetTile
- A/C: Central Air
- Heating: Forced AirGasNatural Gas
- General: DeckEnclosed PorchFire PitSprinkler/IrrigationPatio
- Style: Ranch
- Other Structures: PorchDeckScreenedPatioOpen
- Parking: AttachedGarageThree Car Garage
- Roofing: AsphaltShingle
- General: FrameStone1Poured
- Road/Access: Concrete
- HOA Amenities: 225.0Annually
- Originating MLS: DMAAR_DM
- School District: Ankeny
- County: Polk
- Zoning: ResLT 15 BRIAR CREEK PLAT 118100218998015
- Water: Public
- Sewer: Public Sewer
- Source: DMAAR_DM
This listing courtesy of Danielle Seifert , RE/MAX Concepts
Monthly Payment
- Principal & Interest $
- Property Taxes $
- Home Insurance $
- VA Funding Fee $