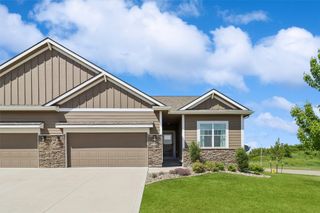
1303 SW 28th Lane, Ankeny, IA 50023
- 3 beds |
- 3 baths |
- 1,785 sqft
 Condominium
  Built in 2011
  4,182sqft lot
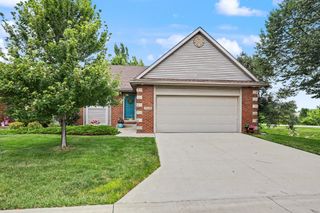
 2 car garage
  $249/sqft
  Listed 11 days ago
Property Description
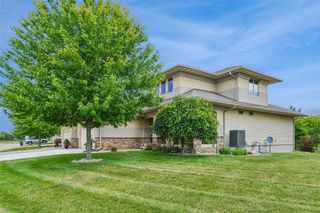
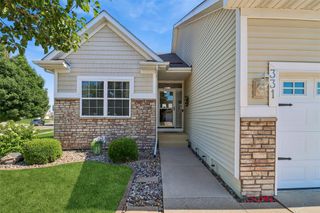
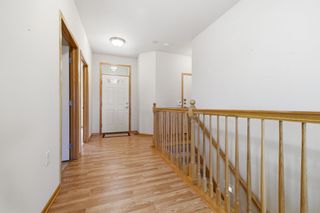
Perfectly situated in the highly sought-after Tradition Townhome community, this well-maintained walkout ranch villa combines thoughtful design with comfortable living in one of the community’s most desirable locations. Offering nearly 2,700 sq' of finished living space, this thoughtfully planned home features 3 bedrooms, 3 baths, a dedicated office, an open-concept floor plan, a spacious primary suite & bath, laundry rm, and a generous Trex deck with access from both the dining area & the primary suite. The kitchen features stainless steel appliances, a double oven, a large breakfast bar & flows seamlessly into the dining area and great room with fireplace. The finished walkout lower level offers a generous family room, third bedroom, full bath, and is a flexible space for guests, hobbies, or extended stays, plus a huge storage room. The defining feature of this home is its beautiful setting. The expansive, partially covered Trex deck—accessible from both the dining area and the primary suite—overlooks one of Tradition’s most picturesque green spaces, complete with a pond and fountain, winding creek, mature trees, colorful wildflowers, and a walking trail. Residents enjoy a carefree living with exterior maintenance, lawn care, snow removal, a clubhouse with a fitness room, gathering spaces, and an outdoor swimming pool. This is more than a home—it’s a place you'll enjoy coming home to day after day and season after season.
- Listing Status:
- Pending
- Date Added:
- July 15, 2026
- Data Last Updated:
- July 26, 2026 at 7:17PM
- Listing Office:
- LPT Realty, LLC : (515) 669-4010
- Listing Agent:
- Vicki Beveridge : (515) 210-4747
- MLS ID:
- 745180
- General: Dining AreaWindow Treatments
- Appliances: Built-In OvenCooktopDryerDishwasherMicrowaveRefrigeratorWasher
- Laundry: Main Level
- Basement: FinishedWalk-Out Access
- Flooring: CarpetTile
- A/C: Central Air
- Heating: Forced AirGasNatural Gas
- Fireplace: GasVentedFireplaceFireplaces: 1
- General: DeckSprinkler/Irrigation
- Style: Ranch
- Other Structures: DeckCovered
- Parking: AttachedGarageTwo Car Garage
- Roofing: AsphaltShingle
- General: Vinyl Siding1Poured
- Road/Access: Concrete
- HOA Amenities: InsuranceMaintenance GroundsMaintenance StructureRecreation FacilitiesSnow RemovalSee RemarksTrash370.0Monthly
- Originating MLS: DMAAR_DM
- School District: Ankeny
- County: Polk
- Zoning: PUDLOT 8 TRADITION PLAT 318100680855108
- Water: Public
- Sewer: Public Sewer
- Source: DMAAR_DM
This listing courtesy of Vicki Beveridge , LPT Realty, LLC
Monthly Payment
- Principal & Interest $
- Property Taxes $
- Home Insurance $
- VA Funding Fee $