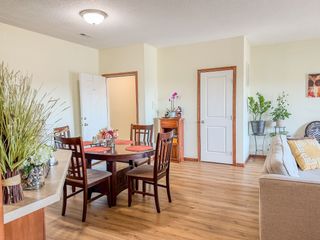
1224 SE Birch Lane, Ankeny, IA 50021
- 2 beds |
- 3 baths |
- 1,438 sqft
 Condominium
  Built in 2015
  1,699sqft lot
 2 car garage
  $163/sqft
  Listed 1 month ago
Property Description
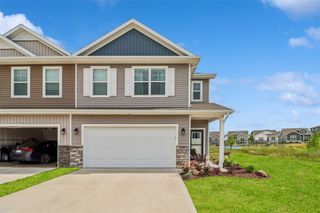
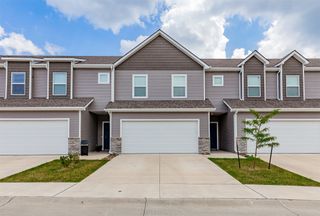
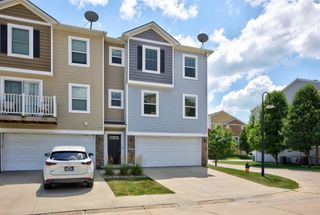
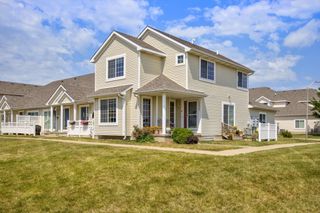
Welcome home to this amazing two-story townhome in the highly desirable Aspen Glen community on the southeast side of Ankeny! This turnkey property offers over 1,400 square feet of comfortable living space with 2 spacious bedrooms and 2.5 bathrooms. The inviting living room features a beautiful stone fireplace, creating a warm and welcoming atmosphere. The kitchen showcases crisp white cabinetry, ample storage, and a functional layout perfect for everyday living and entertaining. Enjoy maintenance-free living with exterior upkeep taken care of for you. Relax on the open front patio, ideal for morning coffee or evening unwinding. Conveniently located near the heart of Ankeny, you'll love being just minutes from shopping, dining, parks, and entertainment. Move-in ready and perfectly situated, this townhome combines comfort, style, and convenience in one exceptional package!
- Listing Status:
- Active
- Date Added:
- June 16, 2026
- Data Last Updated:
- July 27, 2026 at 4:19AM
- Listing Office:
- RE/MAX Concepts : (515) 276-2872
- Listing Agent:
- Sue Sutton-Ludwig : (515) 250-3126
- MLS ID:
- 743235
- General: Patio
- Style: Two StoryTraditional
- Other Structures: PatioOpen
- Parking: AttachedGarageTwo Car Garage
- Roofing: AsphaltShingle
- General: Vinyl Siding2PouredSlab
- Road/Access: Concrete
- HOA Amenities: InsuranceMaintenance GroundsMaintenance StructureSnow Removal235.0Monthly
- Originating MLS: DMAAR_DM
- School District: Ankeny
- County: Polk
- Zoning: R-3ALOT 6 BLOCK J ASPEN GLEN PLAT 118100211220066
- Water: Public
- Sewer: Public Sewer
- Source: DMAAR_DM
This listing courtesy of Sue Sutton-Ludwig , RE/MAX Concepts
Monthly Payment
- Principal & Interest $
- Property Taxes $
- Home Insurance $
- VA Funding Fee $

 New - 3 days ago