1144 SE Birch Lane, Ankeny, IA 50021
- 2 beds |
- 2 baths |
- 1,324 sqft
 Condominium
  Built in 2004
  2,222sqft lot
 2 car garage
  $196/sqft
  Listed 2 months ago
Property Description
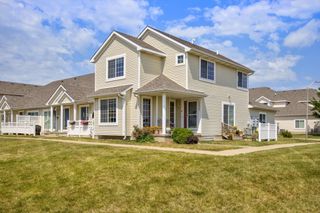
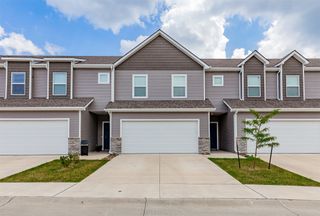
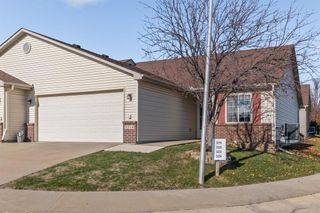
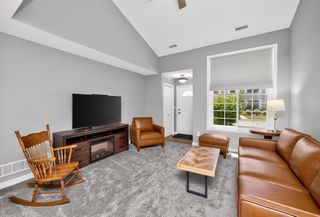
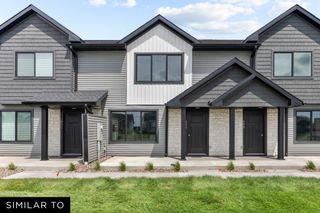
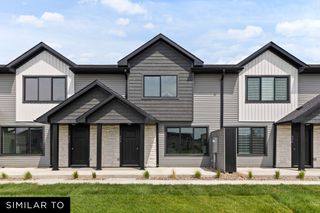
Enjoy easy, low-maintenance living in this well-maintained end-unit ranch townhome featuring 2 bedrooms, 2 bathrooms, zero-entry access, heated bathroom floors, & a 2-car attached garage. Designed for comfort & convenience, this home offers main-level living with zero-step entry from both the front entrance & garage, making everyday access simple for a variety of lifestyles. Inside, the open-concept kitchen, dining, & living area creates an inviting flow filled with natural light & enhanced by tall ceilings, giving the home a spacious feel. The kitchen provides abundant cabinetry, ample prep space, & easy connection to the living areas—ideal for entertaining or quiet evenings at home. The living room is anchored by a gas fireplace with blower, adding warmth, comfort, & efficiency. The primary suite offers a private retreat with attached bath, while the second bedroom & full bath provide flexibility for guests, hobbies, or a home office. Both bathrooms feature heated floors, adding everyday luxury & comfort. Step outside to your private patio, perfect for morning coffee or relaxing outdoors. As an end unit near guest parking, this home offers added privacy & convenience rarely found in townhome living. Combining accessible design, ranch-style convenience, premium comfort features, & low-maintenance ownership, this move-in ready property is ideal for buyers seeking comfort without sacrificing space. All information obtained from seller/public record. Virtual Staging
- Listing Status:
- Active
- Date Added:
- May 19, 2026
- Data Last Updated:
- July 27, 2026 at 7:19AM
- Listing Office:
- RE/MAX Precision : (515) 223-9492
- Listing Agent:
- Stacie Holst : (515) 720-0825
- MLS ID:
- 741130
- General: Patio
- Style: Ranch
- Other Structures: PatioOpen
- Parking: AttachedGarageTwo Car Garage
- General: StoneVinyl Siding1PouredSlab
- HOA Amenities: InsuranceMaintenance GroundsMaintenance StructureSnow Removal235.0Monthly
- Originating MLS: DMAAR_DM
- School District: Ankeny
- County: Polk
- Zoning: R-3ALOT 1 BLOCK F ASPEN GLEN PLAT 118100211220029
- Fencing: Vinyl
- Water: Public
- Sewer: Public Sewer
- Source: DMAAR_DM
This listing courtesy of Stacie Holst , RE/MAX Precision
Monthly Payment
- Principal & Interest $
- Property Taxes $
- Home Insurance $
- VA Funding Fee $