1139 SE Village View Lane, Ankeny, IA 50021
- 2 beds |
- 2 baths |
- 1,056 sqft
 Condominium
  Built in 2003
  523sqft lot
 2 car garage
  $170/sqft
  Listed 2 months ago
Property Description
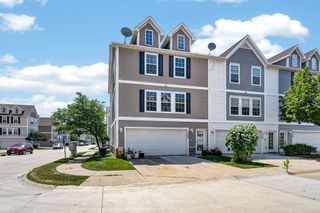
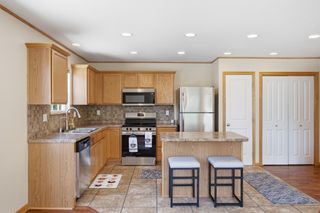
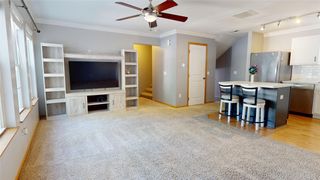
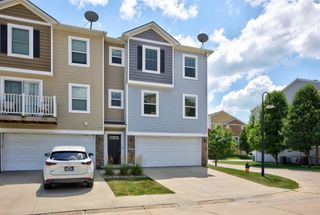
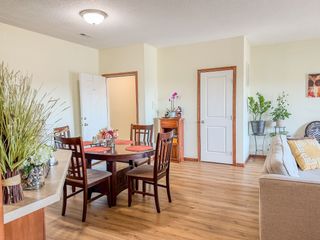
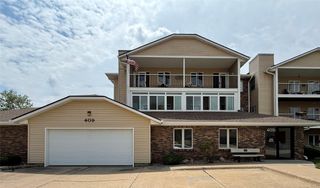
Welcome to 1139 SE Village View Lane in Ankeny, an inviting end-unit townhome offering low-maintenance living in a convenient & well-kept neighborhood close to everything. Surrounded by mature landscaping w/pond & tree views, this home combines comfort, privacy, & everyday convenience. Step inside to a warm & welcoming living room featuring plush carpeting & an electric fireplace, creating a cozy focal point for relaxing evenings at home. Just beyond, the eat-in kitchen offers a functional layout with a center island, pantry, laminate flooring, & all kitchen appliances included perfect for everyday meals & entertaining. A main-level half bathroom adds convenience, while upstairs you’ll find two spacious bedrooms along w/a shared full bathroom. The second-floor laundry, w/washer & dryer included, is thoughtfully placed near the bedrooms for everyday ease. Outside, mature landscaping w/a perennial garden & magnolia bushes adds color & curb appeal, while peaceful pond & tree views create a relaxing backdrop. The 2-car attached garage provides added storage & functionality, & recent exterior updates including a new roof & garage door opener w/Bluetooth camera offer added value and peace of mind. The HOA covers exterior maintenance, lawn care, snow removal, & trash. Located in SE Ankeny, this home offers quick access to shopping, restaurants, parks, & trails, w/convenient access to the Greater Des Moines metro. Recent updates throughout add even more value & peace of mind.
- Listing Status:
- Active
- Date Added:
- May 28, 2026
- Data Last Updated:
- July 27, 2026 at 6:17AM
- Listing Office:
- RE/MAX Concepts : (515) 276-2872
- Listing Agent:
- Sheena Foster : (515) 401-8398
- MLS ID:
- 741769
- Style: Two Story
- Parking: AttachedGarageTwo Car Garage
- Roofing: AsphaltShingle
- General: StoneVinyl Siding2Slab
- Road/Access: Concrete
- HOA Amenities: Maintenance GroundsMaintenance StructureSnow RemovalTrash250.0Monthly
- Originating MLS: DMAAR_DM
- School District: Ankeny
- County: Polk
- Zoning: R-3ALOT 21 REPLAT OF COUNTRYSIDE MEADOWS18100554233821
- Water: Public
- Sewer: Public Sewer
- Source: DMAAR_DM
This listing courtesy of Sheena Foster , RE/MAX Concepts
Monthly Payment
- Principal & Interest $
- Property Taxes $
- Home Insurance $
- VA Funding Fee $

 New - 3 days ago