2944 Monroe Drive, Ames, IA 50010
- 4 beds |
- 2 baths |
- 2,482 sqft
 Single-Family Home
  Built in 1971
  0.28acre lot
 2 car garage
  $145/sqft
  Listed 3 days ago
Property Description
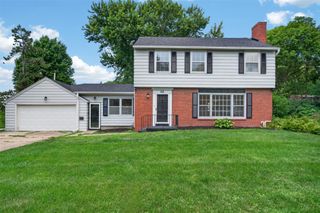
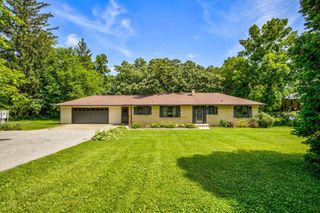
Welcome to this impeccably maintained ranch home in North Ames, where extensive updates provide peace of mind and make it truly move-in ready. Offering 4 bedrooms--3 on the main level and 1 in the finished walkup lower level--this home provides plenty of space for family, guests, or a home office. The primary suite features a private ¾ bath, while the formal dining room, bright family room, and inviting living room with a fireplace offer warm, comfortable spaces for everyday living and entertaining. The beautiful knotty-pine, three-season sunroom overlooks the professionally landscaped backyard, creating the perfect place to enjoy Iowa's changing seasons.The galley kitchen is ideally situated between the dining area and the outdoor deck, making indoor and outdoor entertaining effortless. Recent interior updates include luxury vinyl flooring and trim throughout the main level, a sliding glass door to the deck, a front door, and water heater in 2023. The exterior has been updated as well providing low maintenance living for years to come. The finished walkup lower level adds valuable living space with a large family room, a fourth bedroom, and flexible space ideal for recreation, hobbies, or home office. An active radon mitigation system in in place. The walkup basement offers access to the backyard, another standout feature seamlessly connecting the indoor and outdoor living spaces.This home is within the Fellows Elementary School District. Schedule your private showing today!
- Listing Status:
- Active
- Date Added:
- July 24, 2026
- Data Last Updated:
- July 27, 2026 at 7:19AM
- Listing Office:
- Friedrich Realty : (515) 232-6175
- Listing Agent:
- Tibben, Kristen : (515) 232-6175
- MLS ID:
- 745819
- General: Deck
- Style: Ranch
- Other Structures: Deck
- Parking: AttachedGarageTwo Car Garage
- Roofing: AsphaltShingle
- General: 1Block
- Road/Access: Concrete
- Originating MLS: DMAAR_DM
- School District: Ames
- County: Story
- Zoning: RLPARKVIEW HEIGHTS SD 5TH ADD LOT:3 AMES0527358060
- Fencing: Chain Link
- Water: Public
- Sewer: Public Sewer
- Source: DMAAR_DM
This listing courtesy of Tibben, Kristen , Friedrich Realty
Monthly Payment
- Principal & Interest $
- Property Taxes $
- Home Insurance $
- VA Funding Fee $