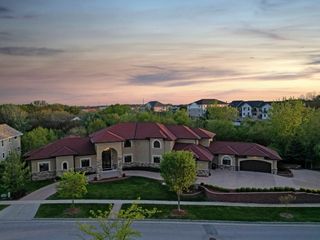
265 W Riverside Road, Ames, IA 50010
- 5 beds |
- 6 baths |
- 5,373 sqft
 Single-Family Home
  Built in 2004
  20.28acre lot
 4 car garage
  $316/sqft
  Listed 3 months ago
Property Description
Discover exceptional luxury living on 20.28 private acres in north Ames. This 2004 custom-built home received a thoughtful renovation in 2020, offering modern elegance and premium finishes throughout. Boasting 5 spacious bedrooms and 8 bathrooms, the home features a fully finished basement complete with a full bar, theater room, and exercise room, creating the ultimate space for entertaining, recreation, and wellness. Enjoy abundant parking and storage with 4 attached garages. Additional highlights include a large detached garage (38' x 60') with 3 stalls and finished living space above, ideal for guests, a home office, studio, or rental potential. The sprawling grounds provide rare privacy and serenity while remaining just minutes from Ames amenities, Ada Haden park, Iowa State University, shopping, dining, and major routes. Whether you're seeking room for hobbies, vehicles, outdoor pursuits, or simply embracing peaceful countryside views, this estate delivers endless possibilities. The 2020 updates, generous room sizes, and prime Gilbert schools location make it a standout for luxury acreage living with unmatched convenience. All information obtained from seller and public record.
- Listing Status:
- Pending
- Date Added:
- April 23, 2026
- Data Last Updated:
- July 27, 2026 at 7:19AM
- Listing Office:
- RE/MAX Precision : (515) 223-9492
- Listing Agent:
- Heather Schmidt : (515) 729-4735
- MLS ID:
- 739039
- General: Wet BarCentral VacuumSeparate/Formal Dining RoomEat-in KitchenWindow Treatments
- Appliances: CooktopDishwasherMicrowaveRefrigeratorStove
- Laundry: Main LevelUpper Level
- Basement: Finished
- Flooring: CarpetHardwoodTile
- A/C: Central Air
- Heating: Forced AirGas
- Fireplace: ElectricGas LogFireplaceFireplaces: 2
- General: Enclosed PorchSprinkler/IrrigationPatioStorageStorage
- Style: One and One Half Story
- Other Structures: StoragePorchScreenedPatioOpen
- Parking: AttachedGarage
- Roofing: AsphaltShingle
- General: StoneStuccoVinyl SidingOne and One HalfPoured
- Road/Access: Concrete
- Originating MLS: DMAAR_DM
- School District: Gilbert
- County: Story
- Zoning: R A-1RIVER RIDGE SD LOT 1 & 2 & OUTLOT B & C0523310275
- Water: Public
- Sewer: Septic Tank
- Source: DMAAR_DM
This listing courtesy of Heather Schmidt , RE/MAX Precision
Monthly Payment
- Principal & Interest $
- Property Taxes $
- Home Insurance $
- VA Funding Fee $