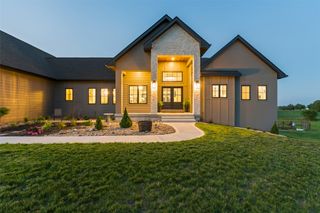
2190 140th Street, Ames, IA 50014
- 3 beds |
- 4 baths |
- 2,516 sqft
 Single-Family Home
  Built in 2008
  —— sqft lot
  3 car garage
  $507/sqft
  Listed 1 month ago
Property Description
A rare opportunity to own a peaceful retreat where privacy, nature, and refined living come together. Nestled on 15 wooded acres with a creek winding along the southern edge, this remarkable estate offers a peaceful setting surrounded by mature timber, abundant wildlife, curated landscaping, and breathtaking views in every season. With more than 4,000 finished square feet, the executive-style home is thoughtfully designed to showcase the landscape. Expansive windows fill the home with natural light while framing stunning views from nearly every room. The main level features the primary suite with private en suite bath, guest bath, main-level laundry, and inviting living spaces that blend comfort and functionality. The walkout lower level offers two bedrooms connected by a Jack-and-Jill full bath, an additional half bath, and a wet bar. For added flexibility, the lower level includes roughed-in space for another bedroom and bathroom. Step outside to the expansive deck, accessible from the primary suite, main living area, and four-season porch. Enjoy uninterrupted views! Located within the Gilbert Community School District, this property offers the perfect balance of seclusion and luxury living. If you've been searching for a private acreage with beautiful finishes, stunning scenery, and room to roam, this is a rare opportunity to make it your own. Additional 8.65 acres available for purchase with the house. Alfalfa and pasture with some timber and access to Ioway Creek.
- Listing Status:
- Active
- Date Added:
- June 11, 2026
- Data Last Updated:
- July 27, 2026 at 6:17AM
- Listing Office:
- RE/MAX Concepts-Ames : (515) 276-2872
- Listing Agent:
- Kyle Van Winkle : (515) 276-2872
- MLS ID:
- 742896
- General: DeckPatio
- Style: Ranch
- Other Structures: DeckPatioCoveredOpen
- Parking: AttachedGarageThree Car Garage
- Roofing: AsphaltShingle
- General: Brick1Poured
- Road/Access: Gravel
- Originating MLS: DMAAR_DM
- School District: Gilbert
- County: Boone
- Zoning: AgNE NE: PARCEL A (1.02 A ROW)088525271100002
- Water: Rural
- Sewer: Septic Tank
- Source: DMAAR_DM
This listing courtesy of Kyle Van Winkle , RE/MAX Concepts-Ames
Monthly Payment
- Principal & Interest $
- Property Taxes $
- Home Insurance $
- VA Funding Fee $