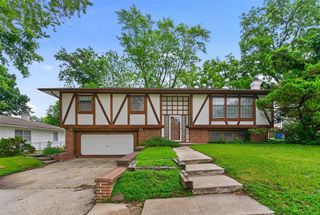
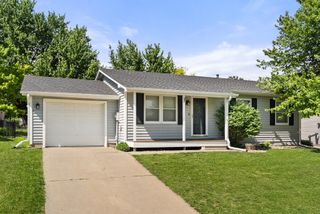
1411 Glendale Avenue, Ames, IA 50010
- 3 beds |
- 2 baths |
- 1,183 sqft
 Single-Family Home
  Built in 1959
  7,841sqft lot
 1 car garage
  $237/sqft
  Listed 1 month ago
Property Description
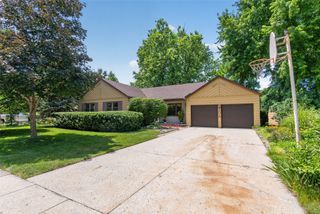
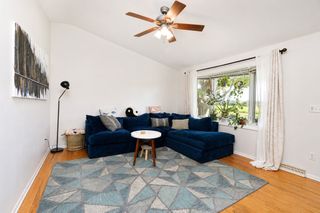
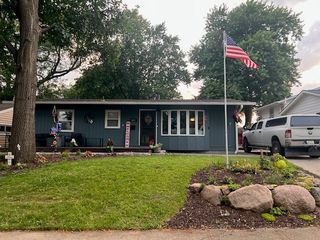
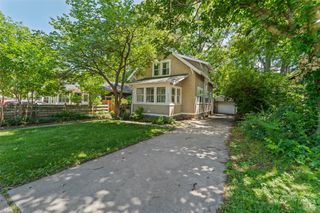
Check out this truly move-in ready home offering comfortable living in a quiet, established neighborhood with a beautifully landscaped private backyard retreat. This 3-BR, 2-BA split-level home features a bright & functional layout filled w/natural light throughout. The main level includes a spacious living room & an inviting eat-in kitchen w/a brand new SS refrigerator, and a SS range & microwave installed in 2022. The kitchen also features an eat-up counter, providing add'l seating & a great space for casual dining or entertaining. Upstairs, you'll find 3 well-appointed BR's, full bath & plenty of closet space throughout. The lower level expands your living space w/a finished walkout basement, ideal for a family room, home office, or guest retreat. A built-in Murphy bed and 3/4 bathroom adds flexibility for guests or multi-use living, and a utility room comes equipped with washer and dryer. Step outside to the patio, perfect for morning coffee, summer BBQs, or unwinding-where you can take in the fully-fenced private backyard w/established perennial gardens, thoughtful landscaping & a lush privacy hedge that blooms spectacularly every spring. Notable updates provide peace of mind & long-term value, a brand new HVAC installed 01/26, a roof replaced in 2019, freshly painted rooms & newer cordless cellular blinds throughout. A 1-car attached garage completes this turn-key home, which has been meticulously cared for & now offers comfort, beauty, value & convenience.
- Listing Status:
- Pending
- Date Added:
- June 2, 2026
- Data Last Updated:
- July 27, 2026 at 7:19AM
- Listing Office:
- RE/MAX Real Estate Center : (515) 232-4663
- Listing Agent:
- Sherry Hosteng : (515) 232-4663
- MLS ID:
- 742045
- General: Dining AreaEat-in KitchenWindow Treatments
- Appliances: DryerDishwasherMicrowaveRefrigeratorStoveWasher
- Basement: DaylightFinishedWalk-Out Access
- Flooring: CarpetHardwoodTileVinyl
- A/C: Central Air
- Heating: Forced AirGasNatural Gas
- General: Patio
- Style: Split Level
- Other Structures: PatioOpen
- Parking: AttachedGarageOne Car Garage
- Roofing: AsphaltShingle
- General: Multi/SplitBlock
- Road/Access: Asphalt
- Originating MLS: DMAAR_DM
- School District: Ames
- County: Story
- Zoning: RESCRESTWOOD 2ND ADD LOT:26 AMES05-35-453-100
- Fencing: OtherWood
- Water: Public
- Sewer: Public Sewer
- Source: DMAAR_DM
This listing courtesy of Sherry Hosteng , RE/MAX Real Estate Center
Monthly Payment
- Principal & Interest $
- Property Taxes $
- Home Insurance $
- VA Funding Fee $