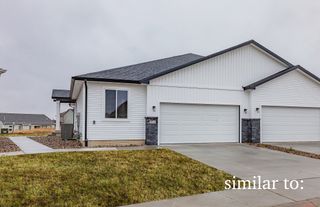
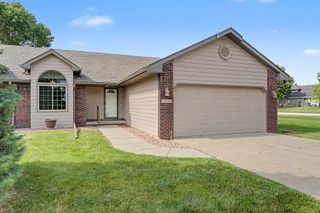
842 Lindsay Court SW, Altoona, IA 50009
- 2 beds |
- 2 baths |
- 1,326 sqft
 Condominium
  Built in 2003
  5,706sqft lot
 2 car garage
  $204/sqft
  Listed 3 months ago
Property Description
Charming 2-Bedroom Townhome in a Prime Altoona Location! Welcome to this beautifully maintained townhome located in the desirable Venbury II Association in Altoona, Iowa! Nestled in a peaceful cul-de-sac, this home offers the perfect blend of comfort, convenience, and low-maintenance living. Inside, you’ll find two spacious bedrooms and two full bathrooms, including a primary suite with a private en-suite bath and generous closet space. The bright and inviting living room is filled with natural light—perfect for relaxing or entertaining guests. Step outside to the screened-in porch, an ideal spot to enjoy your morning coffee or unwind while taking in the quiet surroundings. The unfinished basement provides endless potential for additional living space, a home gym, or extra storage—ready for your personal touch. Location truly sets this home apart! Situated directly across the street from the Altoona Aquatic Center and just minutes from the fire department, police station, Hy-Vee, and local retail shops, you’ll love the everyday convenience. Outdoor enthusiasts will appreciate easy access to Altoona’s extensive trail system for walking and biking. Don’t miss your opportunity to own this well-cared-for townhome in a fantastic location—schedule your showing today
- Listing Status:
- Pending
- Date Added:
- April 7, 2026
- Data Last Updated:
- July 28, 2026 at 7:17AM
- Listing Office:
- Realty One Group Impact : (515) 446-7524
- Listing Agent:
- Ellie Hemann : (515) 249-2668
- MLS ID:
- 737845
- General: Eat-in Kitchen
- Appliances: DishwasherMicrowaveRefrigeratorStove
- Laundry: Main Level
- Basement: DaylightUnfinished
- Flooring: Hardwood
- A/C: Central Air
- Heating: Forced AirGasNatural Gas
- Fireplace: GasVentedFireplaceFireplaces: 1
- Disability Feature: Accessible Approach with Ramp
- General: Patio
- Style: Ranch
- Other Structures: PatioCovered
- Parking: AttachedGarageTwo Car Garage
- Roofing: AsphaltShingle
- General: 1Block
- Road/Access: Asphalt
- HOA Amenities: Maintenance GroundsMaintenance StructureSnow Removal300.0Monthly
- Originating MLS: DMAAR_DM
- School District: Des Moines Independent
- County: Polk
- Zoning: R-5LOT 11 VENBURY PLAT 1517100511379786
- Water: Public
- Sewer: Public Sewer
- Source: DMAAR_DM
This listing courtesy of Ellie Hemann , Realty One Group Impact
Monthly Payment
- Principal & Interest $
- Property Taxes $
- Home Insurance $
- VA Funding Fee $