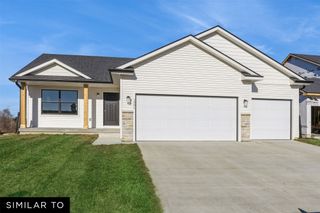
827 33rd Court SW, Altoona, IA 50009
- 4 beds |
- 3 baths |
- 1,642 sqft
 Single-Family Home
  Built in 2019
  9,714sqft lot
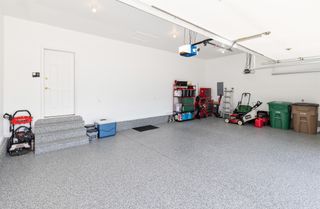
 3 car garage
  $271/sqft
  Listed 2 months ago
Property Description
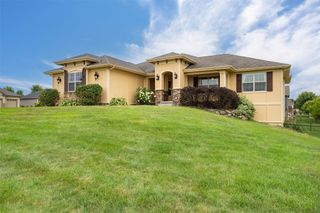
Don't miss this beautifully designed ranch home offering an open-concept layout and split-bedroom design, perfect for everyday living and entertaining. You'll love the high-end finishes throughout, including hard surface flooring across the main level, a spacious dining area and great room, a large center island, and an oversized hidden walk-in pantry. Step outside to the covered deck, ideal for relaxing or hosting guests. The main level features 1,641 sq ft of finished space, while the fully finished lower level adds an additional 1,014 sq ft, complete with a 4th bedroom, 3rd bathroom, expansive living area, and full wet bar. Built with quality in mind, this home includes 2x6 construction, blown-in fiberglass insulation, reinforced concrete with rebar, a 96% efficient furnace, hose bibs on a deduct meter, and passive radon system. Located in Brookhaven Estates, just minutes from Clay Elementary with quick access to Hwy 65, the soccer complex, and the aquatic center, this home offers both convenience and comfort.
- Listing Status:
- Pending
- Date Added:
- May 6, 2026
- Data Last Updated:
- July 28, 2026 at 4:17AM
- Listing Office:
- RE/MAX Concepts : (515) 276-2872
- Listing Agent:
- Andrew Bruellman : (515) 320-3653
- MLS ID:
- 740155
- General: Wet BarDining AreaEat-in Kitchen
- Appliances: DryerDishwasherMicrowaveRefrigeratorStoveWasher
- Laundry: Main Level
- Basement: Finished
- Flooring: Carpet
- A/C: Central Air
- Heating: Forced AirGasNatural Gas
- Fireplace: ElectricFireplaceFireplaces: 1
- Style: Ranch
- Parking: AttachedGarageThree Car Garage
- Roofing: AsphaltShingle
- General: Stone1Poured
- Road/Access: Concrete
- Originating MLS: DMAAR_DM
- School District: Southeast Polk
- County: Polk
- Zoning: ResLOT 9 BROOKHAVEN ESTATES PLAT 217100182059609
- Water: Public
- Sewer: Public Sewer
- Source: DMAAR_DM
This listing courtesy of Andrew Bruellman , RE/MAX Concepts
Monthly Payment
- Principal & Interest $
- Property Taxes $
- Home Insurance $
- VA Funding Fee $

 New - 1 day ago