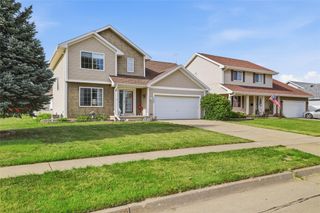
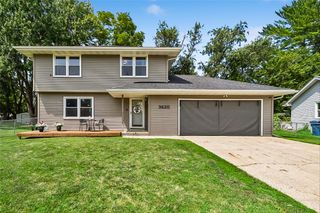
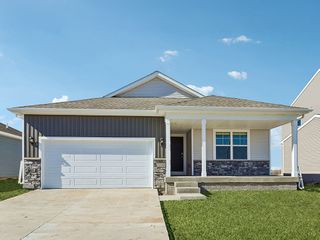
729 11th Street SE, Altoona, IA 50009
- 4 beds |
- 3 baths |
- 1,478 sqft
 Single-Family Home
  Built in 1994
  0.43acre lot
 2 car garage
  $220/sqft
  Listed 8 months ago
Property Description
PRIVACY AND LOCATION! This beautiful home situated on almost HALF AN ACRE with a full privacy fence, offering the perfect blend of space, comfort, and outdoor enjoyment. Located in an established Altoona family friendly neighborhood, this well-maintained two-story feature 4 beds, 3 baths, and just under 1,800 sqft of living space. The main level includes a warm and inviting family room with a cozy fireplace, a spacious updated kitchen with a large pantry, and dining space for gathering. French doors lead out to the oversized back deck overlooking the stunning backyard with mature trees, a storage shed, and a charming gazebo an ideal setup for entertaining or relaxing. All bedrooms are located on the second level, including an updated primary suite with a refreshed bathroom. The lower level offers additional living space with a bonus room perfect for a home gym and a rec room with egress. Major updates include new siding, new roof, interior paint, A/C, HVAC, remodeled guest bathroom, and radon mitigation installed in 2020. Conveniently close to bike trails, schools, shopping, and grocery stores, this Altoona gem truly has it all. Come take a look today!
- Listing Status:
- Pending
- Date Added:
- November 14, 2025
- Data Last Updated:
- July 28, 2026 at 6:16AM
- Listing Office:
- RE/MAX Concepts : (515) 599-8807
- Listing Agent:
- Danny West : (515) 238-2242
- MLS ID:
- 730518
- General: Eat-in KitchenSee Remarks
- Appliances: DryerDishwasherMicrowaveRefrigeratorStoveWasher
- Laundry: Upper Level
- Flooring: CarpetVinyl
- A/C: Central Air
- Heating: Forced AirGasNatural Gas
- Fireplace: FireplaceFireplaces: 1
- General: DeckSprinkler/IrrigationPatio
- Style: Two Story
- Other Structures: DeckPatioCoveredOpen
- Parking: AttachedGarageTwo Car Garage
- Roofing: AsphaltShingle
- General: StoneVinyl Siding2Poured
- Road/Access: Concrete
- Originating MLS: DMAAR_DM
- School District: Southeast Polk
- County: Polk
- Zoning: RESLOT 8 CENTENNIAL PLACE PLAT 117100183408000
- Water: Public
- Source: DMAAR_DM
This listing courtesy of Danny West , RE/MAX Concepts
Monthly Payment
- Principal & Interest $
- Property Taxes $
- Home Insurance $
- VA Funding Fee $

 New - 1 day ago