708 13th Street SW, Altoona, IA 50009
- 5 beds |
- 4 baths |
- 2,919 sqft
 Single-Family Home
  Built in 1998
  10,019sqft lot
 3 car garage
  $133/sqft
  Listed 2 months ago
Property Description
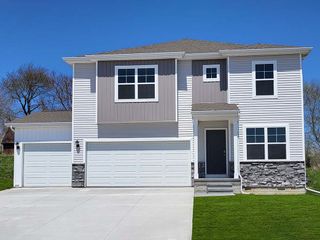
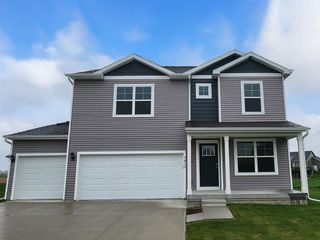
Spacious 2 story, one owner home featuring 5 bedrooms, 4 baths in a desirable, established Altoona neighborhood! Open concept main level features a bright living room, large kitchen, and expansive dining area. Upstairs boasts 4 generous bedrooms including a Primary Suite with en-suite bath and jacuzzi tub. Finished lower level includes a 5th bedroom, full bath, and additional living space. You will love the well thought out, ample storage throughout the entire home! For easy cleaning without lugging the vacuum to each level, the home is equipped with central vacuum system! Enjoy the outdoors with a large concrete patio, storage shed, and 3-car attached garage. Major updates include: new siding, roof, and gutters (2023); new furnace and AC (2022). Fantastic location near Altoona Aquatic Center, dining, and the outlet mall, with quick access to the bypass to get anywhere quick within the metro!
- Listing Status:
- Active
- Date Added:
- May 26, 2026
- Data Last Updated:
- July 28, 2026 at 7:17AM
- Listing Office:
- RE/MAX Revolution : (515) 265-7200
- Listing Agent:
- Samantha Hammer : (515) 689-7668
- MLS ID:
- 741591
- General: Storage
- Style: Two Story
- Other Structures: Storage
- Parking: AttachedGarageThree Car Garage
- Roofing: AsphaltShingle
- General: Vinyl Siding2Poured
- Road/Access: Concrete
- Originating MLS: DMAAR_DM
- School District: Southeast Polk
- County: Polk
- Zoning: R-5LT 14 VENBURY PLAT 617100511379114
- Water: Public
- Sewer: Public Sewer
- Source: DMAAR_DM
This listing courtesy of Samantha Hammer , RE/MAX Revolution
Monthly Payment
- Principal & Interest $
- Property Taxes $
- Home Insurance $
- VA Funding Fee $